NEWS
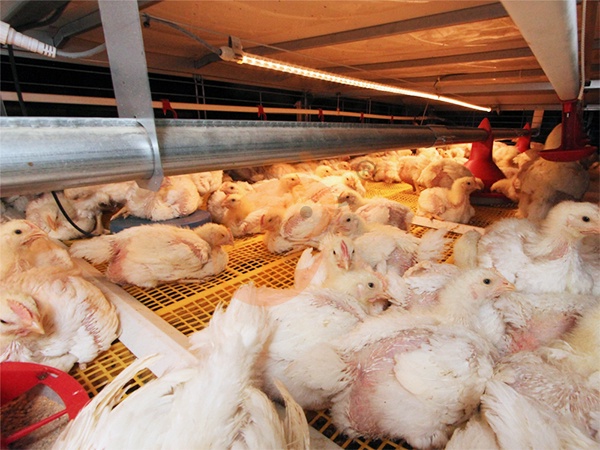
Deep litter poultry house planning integrates feeding, drinking, ventilation, litter control, lighting, and service access into one efficient production framework.
Equipment-centered geometry coordinates automatic poultry feeding system routes with airflow paths, maintenance corridors, utility connections, and construction tolerances for expansion.
Five layout guidelines address biological loading, litter performance, environmental automation, functional zoning, and equipment replacement requirements for farms and projects.
Seven engineering data tables provide measurable specifications for dimensions, feeding, ventilation, litter, production capacity, equipment selection, and environmental monitoring systems.
- Commercial equipment integration supports scalable automation, coordinated installation, maintenance, and turn-key project execution across different poultry production capacities and markets.
Get professional poultry farm construction guidance, equipment selection solutions, and the latest price lists.
Please contact us, WhatsApp NO. : +8613582487372, click to learn more.
Deep Litter Poultry House Design | 5 Practical Layout Guidelines
Design the house around the equipment, not the empty floor
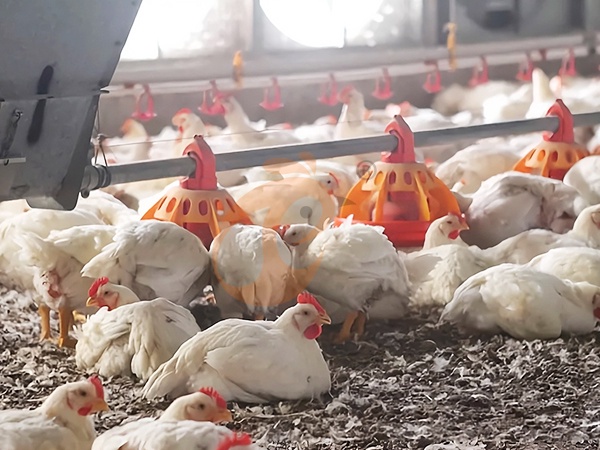
A productive deep litter poultry house is more than a steel structure with bedding.
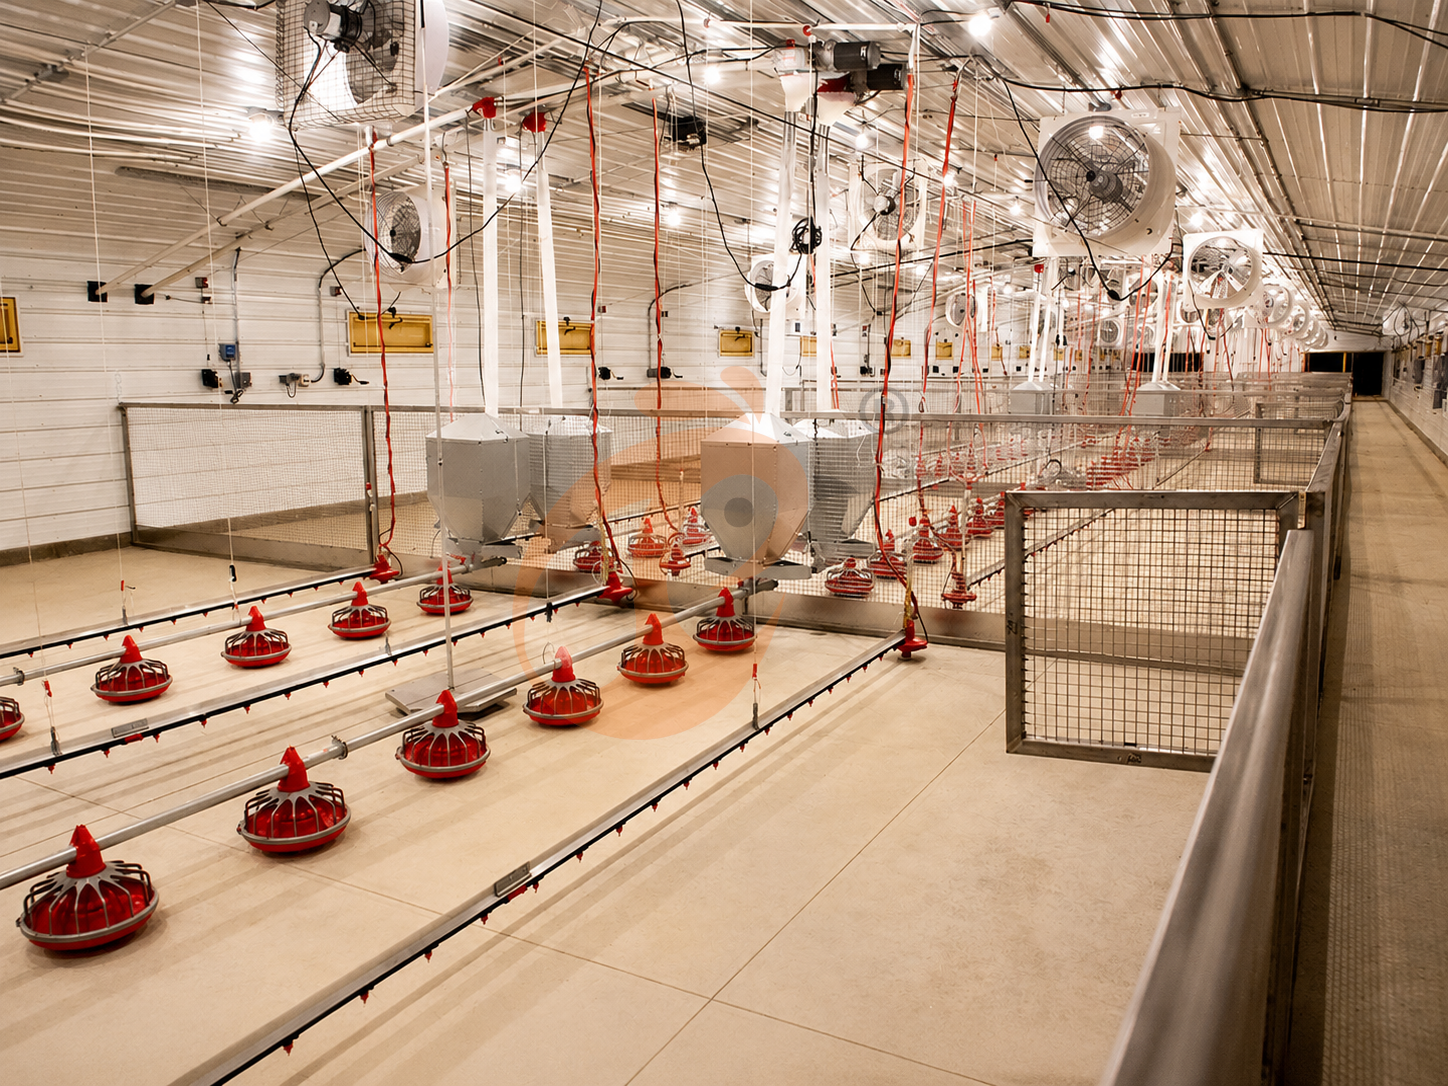
The layout should be developed around automatic feeding, nipple drinking, ventilation, environmental control, lighting, and service access from the beginning.
Fao identifies space, ventilation, lighting, and protection as fundamental housing requirements, while commercial systems increasingly integrate these functions into one equipment platform.
For equipment-centered planning, keep the main maintenance passage at approximately 0.8 m and reserve about 2.0 m of equipment clearance where technicians need to work around motors, controllers, or water regulators.
A deep litter poultry house using integrated poultry house equipment can therefore support smoother installation and later servicing.
House Geometry: Create A Layout That Supports Air And Equipment Flow
Data is for reference only.Swipe horizontally to view full table.
A rectangular building with a predictable equipment grid simplifies installation and commissioning.
Instead of placing every machine according to available space after construction, the feeding, drinking, ventilation, and electrical routes should be coordinated before the foundation is finalized.
Commercial projects can therefore use modular equipment packages that match different house lengths and flock capacities.
A deep litter poultry house paired with an automatic poultry feeding system benefits from coordinated utility routing and installation planning.
Guideline One: Build A Balanced Feeding And Drinking Grid
Think of the interior as a distribution network rather than a collection of machines.
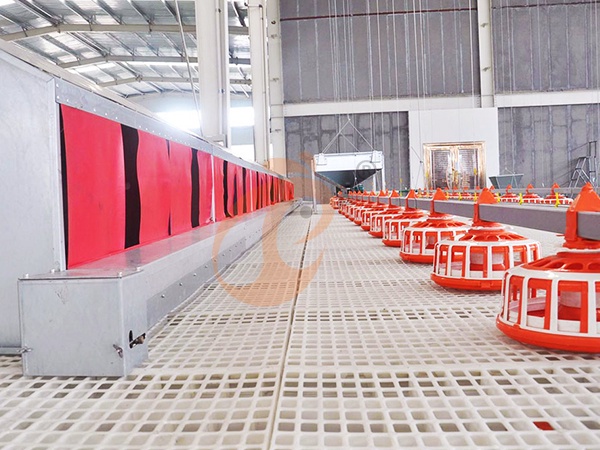
Feed lines should create consistent access along the flock area, while drinking lines should be positioned so birds do not need to cross major traffic routes.
The commercial advantage is straightforward: a properly engineered deep litter poultry house equipment layout reduces manual redistribution work and gives the farm a repeatable installation standard.
Feeders, drinkers, regulators, filters, and control components can be supplied as a coordinated package instead of being purchased separately.
An automatic poultry feeding system also allows centralized feed delivery through approximately four independent circuits, supporting organized production management.
Guideline Two: Make Ventilation Part Of The Floor Plan
Air enters → air moves → heat and moisture are captured → contaminated air exits.
That sequence should determine fan locations, air inlets, cooling equipment, and sensor positions.
A deep litter poultry house cannot depend on exhaust fans alone; airflow needs to travel through the occupied zone without creating stagnant pockets around the bedding.
The equipment package should connect exhaust fans, inlets, cooling pads, sensors, and the environmental controller.
Variable-frequency ventilation can also adjust fan output from 10% to 100%, allowing the system to respond to changing flock conditions instead of operating every fan at a fixed setting.
Integrated poultry house equipment makes ventilation control easier to coordinate with feeding and environmental automation.
Guideline Three: Treat Litter As An Engineered Production Layer
Good layout → controlled moisture → manageable litter → cleaner equipment environment.
Deep litter works when bedding remains structurally manageable throughout the production cycle.
Equipment placement matters because leaking drinkers, poorly positioned water lines, and insufficient air movement can create localized wet areas.
Extension guidance recommends maintaining at least 3 inches of bedding, with 4–6 inches often used as a practical working depth.
A complete poultry equipment supplier can coordinate drinking systems with litter-management requirements.
Water meters, pressure regulators, filters, and automated alarms provide a stronger foundation than relying only on visual inspection.
For a deep litter poultry house, an automatic poultry feeding system should also be positioned to avoid unnecessary bedding disturbance during daily operation.
Guideline Four: Calculate Biological Load Before Installing Equipment
Do not start with the question, "how many birds can fit inside?"
Start with: "what final live weight will the equipment and ventilation system support?"
Density should be evaluated against the house type, ventilation capability, local welfare requirements, and final expected body weight.
Published broiler guidance also demonstrates that allowable biomass varies according to ventilation configuration and cooling equipment.
A deep litter poultry house should therefore calculate equipment demand around approximately 95% planned occupancy, rather than relying solely on gross floor dimensions.
Guideline Five: Divide The House Into Functional Equipment Zones
Use the following sequence when developing the floor plan
Zone A — Entry: personnel control and sanitation
Zone B — Feed: silo connection and feed transfer
Zone C — Production: feeders, drinkers, lighting, and sensors
Zone D — Climate: fans, inlets, cooling system, controller
Zone E — Waste: litter removal and material transfer
This zoning concept turns the deep litter poultry house into an integrated production line.
Feed arrives from storage, water moves through filtration and regulation, climate equipment manages the internal environment, and sensors provide operating feedback to the controller.
Poultry house equipment can consequently be organized around approximately five functional zones, reducing interference between production and maintenance activities.
Equipment Selection: Match Every Machine To The House
Data is for reference only.Swipe horizontally to view full table.
A professional poultry equipment manufacturer should calculate the complete system rather than simply quote individual products.
The controller, fan quantity, water system, feeder lines, lighting, and electrical load must work as one package.
For a deep litter poultry house, an automatic poultry feeding system should be selected alongside climate and water equipment rather than treated as an isolated purchase.
Equipment Layout: Design For Installation And Maintenance
A practical test is to imagine the farm three years after commissioning.
Can a technician reach a feed motor without moving a feeder?
Can a nipple regulator be serviced without entering the entire production zone?
Can a ventilation fan be replaced without dismantling unrelated equipment?
If the answer is yes, the layout is doing its job.
Reserve 45 cm of working clearance around frequently serviced control components and maintain a dedicated 1.5 m equipment-access route for major replacement operations.
These details have little impact on initial construction cost but can significantly affect lifetime maintenance efficiency.
A deep litter poultry house with properly coordinated poultry house equipment can simplify planned service work.
Environmental Control: Turn Data Into Automatic Actions
Data is for reference only.Swipe horizontally to view full table.
Automated environmental control is particularly valuable when ventilation, drinking, and litter conditions interact.
Sensors can provide continuous information to a central controller, allowing equipment output to be adjusted before a localized environmental problem becomes a production-wide issue.
A deep litter poultry house can connect environmental monitoring with poultry house equipment through approximately 24-hour data logging, supporting structured operational review.
Commercial Layout: Reduce The Cost Of Operating The House
A poultry house should be evaluated by production output per installed system, not simply construction cost.
Consider a project where automated feeding reduces repetitive manual feed handling, centralized controls simplify climate adjustment, and integrated water management identifies abnormal consumption.
The value comes from combining these functions into one equipment architecture.
A commercial installation can also reserve 12% electrical capacity for future automation and allow three independent control circuits for ventilation, feeding, and water systems.
Such planning gives the farm room to upgrade without rebuilding the basic infrastructure.
A deep litter poultry house supported by an automatic poultry feeding system can therefore be specified around lifecycle operation rather than initial equipment price alone.
European union standard reference only.
The Equipment-Centered Deep Litter Blueprint
1. Plan the building around the equipment grid.
2. Distribute feeders and drinkers before finalizing interior dimensions.
3. Engineer ventilation as a complete airflow route.
4. Protect litter condition through water and environmental control.
5. Calculate equipment capacity from final biological load.
A professional supplier can convert these principles into a complete poultry house solution covering automatic feeding, nipple drinking, tunnel ventilation, cooling pads, environmental controllers, lighting, sensors, and supporting structures.
The result is not simply a chicken house.
A deep litter poultry house becomes an integrated production system designed for measurable operation, easier maintenance, scalable automation, and more consistent flock management.
For commercial farms planning a new project, equipment selection should therefore happen before construction drawings are finalized, not after the building has already been completed.
Frequently Asked Questions
Q1: What equipment should be planned first for a deep litter poultry house?
A1: Automatic feeding, drinking, ventilation, and environmental-control systems should be coordinated first because utility routes and structural openings depend on equipment positioning.
Q2: How should ventilation equipment be matched with a deep litter poultry house?
A2: Fan capacity, inlet arrangement, cooling configuration, and sensor placement should be calculated together, with control zones generally separated by approximately 20–30 m according to house design.
Q3: Why is an automatic poultry feeding system important in deep litter production?
A3: Automated feeding provides controlled feed distribution, reduces repetitive manual handling, and allows feeder operation to integrate with centralized farm management.
Taiyu (HK) Group - One Of China Toppest Deep Litter Poultry House Manufacturer
Deep litter poultry house systems integrate automatic feeding, nipple drinking, ventilation, environmental control, lighting, and structural coordination into one engineered production platform
Global factory-direct poultry equipment manufacturing supports standardized components, configurable specifications, production inspection, and international project supply
Turn-key engineering covers layout planning, equipment selection, manufacturing, delivery coordination, installation guidance, commissioning, and technical documentation
Project packages support broiler, layer, breeder, and mixed-capacity facilities with equipment configurations adapted to different building dimensions and operating requirements
Factory engineering teams coordinate poultry equipment interfaces, electrical requirements, water distribution, ventilation control, and maintenance access before site installation
Contact Us To Received Your Customized Poultry Farm Plan
Headquarters And Branchs
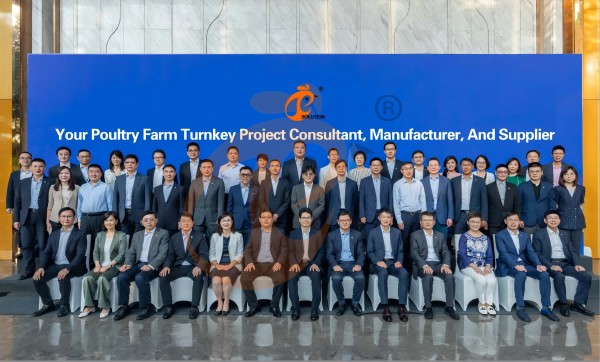
Hong Kong Headquarter Management Team
Hong Kong Headquarter Taiyu Industrial Group CO., LTD
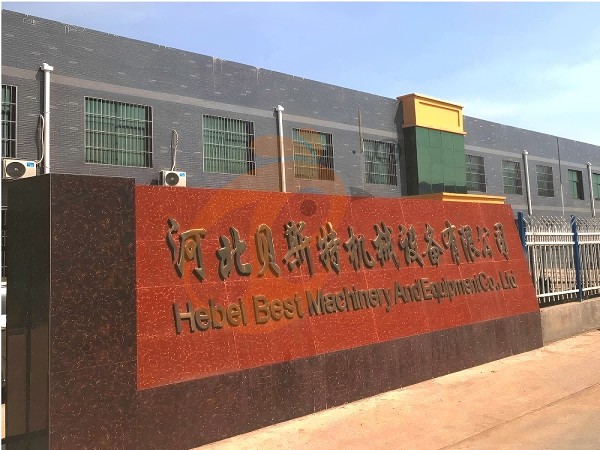
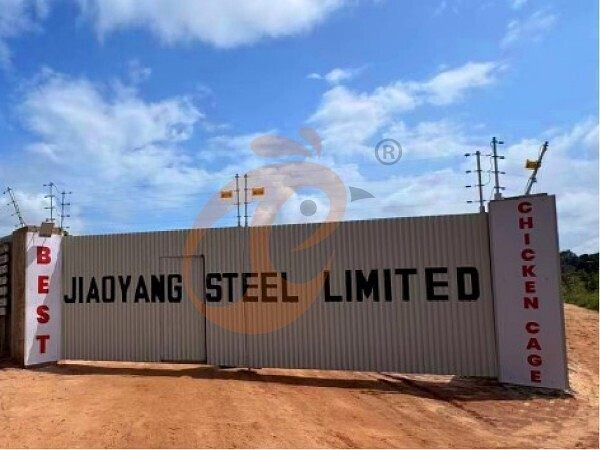
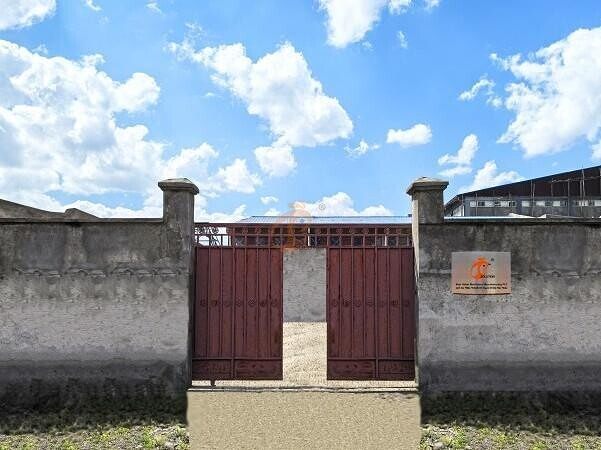
China Hebei Best Machinery And Equipment CO., LTD
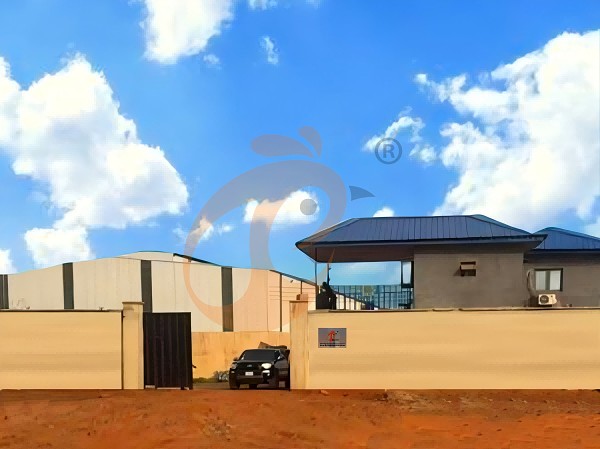
Nigeria Vanke Machinery And Equipment CO., LTD
Tanzania Best Machinery And Equipment CO., LTD
Ethiopia Best Hebei Machinery Manufacturing PLC
Reception /24 online WhatsApp NO. : +8613582487372
Share


More
 Poultry Equipment Daily Operation | 7 Essential Best Practices
- How To Optimize Stocking Density In Layer Chicken Cages | 5 Practical Tips
- 7 Practical Ways To Extend Pralson Feeder Lifespan
- How To Troubleshoot Pellet Machine Problems | 5 Key Steps
- Free Range Poultry Farming Profit | 6 Key Factors Explained
- Floor Rearing System Maintenance Cost | 6 Factors Affecting Long-Term Use
 How To Train Staff To Use Poultry Equipment | 5 Key Steps
- Layer Chicken Cage Maintenance | 7 Key Tips For Long-Term Use