NEWS
Floor rearing system ventilation integrates airflow, pressure, cooling, and automation for modern poultry houses
Poultry house ventilation system design coordinates 120 m buildings with measurable airflow requirements
Poultry ventilation equipment connects fans, inlets, sensors, controllers, and cooling components
Seasonal control manages flock comfort while supporting efficient equipment operation across production stages
Integrated engineering combines 1,680 m² floors with practical automation and commissioning requirements
Get professional poultry farm construction guidance, equipment selection solutions, and the latest price lists.
Please contact us, WhatsApp NO. : +8613582487372, click to learn more.
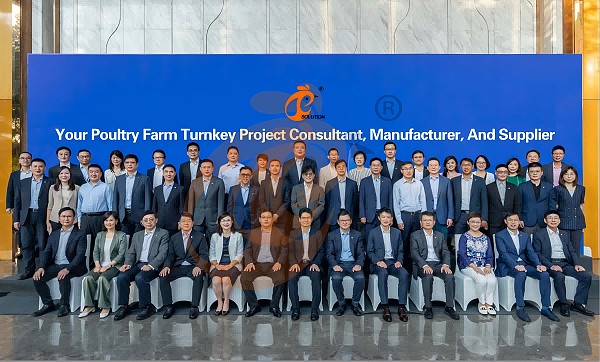
The Ventilation Problem Starts At Bird Level
A floor rearing system ventilation solution is not simply an enclosed building with exhaust fans.
Birds, litter, feeders, drinkers, and equipment continuously change airflow conditions, making a poultry house ventilation system dependent on accurate bird-level engineering.
A properly engineered poultry ventilation equipment package should therefore focus on bird-level air distribution, with a 2.4 m eave height requiring coordinated airflow delivery.
The objective includes measurable heat removal, contaminant dilution, litter management, and flock-area consistency through integrated ventilation equipment.
Modern floor rearing system ventilation packages combine fans, air inlets, controllers, sensors, cooling systems, and sealing components into one coordinated system.
House Geometry Determines Ventilation Capacity
Data is for reference only.Swipe horizontally to view full table.
Floor rearing system ventilation should connect required airflow with building geometry before equipment selection.
A poultry house ventilation system designed around 15 m structural width can require a different airflow strategy from narrower buildings.
Our poultry ventilation equipment packages can coordinate fan quantity, inlet area, controllers, and house dimensions before installation.
Controlled Air Entry Through Engineered Inlets
The question is not simply "How many inlets are required?"
The engineering question is whether every inlet creates predictable air movement across the occupied zone.
Floor rearing system ventilation depends on inlet geometry, pressure response, ceiling configuration, and outdoor conditions.
A poultry house ventilation system operating across an 8°c indoor-outdoor temperature difference requires deliberate inlet adjustment rather than unrestricted opening.
Our poultry ventilation equipment uses automated inlet control to coordinate opening movement with exhaust demand and changing environmental conditions.
Pressure Control Becomes The Airflow Management Layer
Data is for reference only.Swipe horizontally to view full table.
Floor rearing system ventilation uses exhaust operation to establish controlled negative pressure and direct replacement air through designed openings.
A poultry house ventilation system can therefore regulate airflow behavior through pressure feedback rather than relying on manual fan operation.
Our poultry ventilation equipment combines fans, inlets, pressure controllers, and sensors into one coordinated control layer.
Summer Cooling Requires A Dedicated Operating Strategy
Summer mode
Outside condition: 35°c
Indoor control target: stable bird-zone temperature
Airflow strategy: exhaust-driven directional movement
Cooling strategy: wetted-pad integration
Floor rearing system ventilation must transition from basic air exchange toward active heat removal as outdoor conditions rise.
A poultry house ventilation system operating at 35°c requires coordinated fan airflow, pad performance, water circulation, and building sealing.
Our poultry ventilation equipment can combine tunnel fans, cooling pads, circulation components, pumps, and environmental controllers into one seasonal package.
Cooling Pad Design Must Match Airflow
Data is for reference only.Swipe horizontally to view full table.
Floor rearing system ventilation must consider cooling-pad resistance as part of total airflow engineering.
A poultry house ventilation system can lose efficiency when pad resistance is treated separately from fan performance.
Our poultry ventilation equipment therefore matches fan performance, pad construction, water delivery, and airflow resistance within one technical configuration.
Flock Growth Changes The Ventilation Requirement
7 days → Early development
Fresh-air delivery receives priority while environmental stability remains tightly controlled.
35 days → Developed flock
Floor rearing system ventilation progressively increases exhaust operation as flock heat production changes.
A poultry house ventilation system cannot rely on one fixed operating condition throughout the production cycle.
Our poultry ventilation equipment can use programmed ventilation stages linked with age, temperature, humidity, pressure, and environmental feedback.
Sensor Architecture Converts Data Into Equipment Action
Data is for reference only.Swipe horizontally to view full table.
Floor rearing system ventilation becomes more effective when environmental measurements directly trigger equipment responses.
A poultry house ventilation system can connect temperature, humidity, gas concentration, and pressure signals with automated fan and inlet actions.
Our poultry ventilation equipment uses centralized control architecture to coordinate fans, actuators, pumps, alarms, and environmental settings.
One Equipment Package, One Engineering Logic
Fan selection → inlet selection → controller configuration → cooling integration → sensor placement → commissioning
Floor rearing system ventilation should be engineered as one complete chain instead of separate equipment purchases.
A poultry house ventilation system can be evaluated through a 30-minute stabilization period and four-point environmental survey.
Our poultry ventilation equipment packages allow technical coordination between mechanical equipment, electrical control, airflow distribution, and commissioning.
For project owners, integrated procurement reduces compatibility risks while supporting a single engineering specification across the complete ventilation package.
Fan Configuration Must Follow Operating Conditions
Data is for reference only.Swipe horizontally to view full table.
Floor rearing system ventilation should select fans according to operating resistance rather than motor nameplate size alone.
A poultry house ventilation system requires delivered airflow performance under actual resistance from shutters, inlets, pads, guards, and other components.
Our poultry ventilation equipment can be configured according to project-specific fan curves, electrical requirements, house dimensions, and control stages.
Installation Quality Protects The Designed Airflow Path
Data is for reference only.Swipe horizontally to view full table.
Floor rearing system ventilation depends on controlled airflow paths, making uncontrolled leakage a critical installation consideration.
A poultry house ventilation system can experience bypass airflow when gaps around inlets, fans, doors, or cooling assemblies remain improperly sealed.
Our poultry ventilation equipment installation process therefore includes alignment, sealing, actuator calibration, fan mounting, sensor placement, and commissioning checks.
Integrated Ventilation Creates A Complete Commercial Solution
Data is for reference only.Swipe horizontally to view full table.
Floor rearing system ventilation works best when airflow, pressure, cooling, sensing, and automation operate under one engineering specification.
A poultry house ventilation system with coordinated controls provides a more consistent equipment strategy than isolated component purchasing.
Our poultry ventilation equipment solutions can be customized according to house dimensions, climate, flock capacity, production cycle, and automation requirements.
For new construction and renovation projects, integrated equipment sourcing simplifies technical coordination, installation planning, and commissioning responsibility.
Frequently Asked Questions
Q1: What is the core design principle for floor rearing system ventilation?
A1: Floor rearing system ventilation should coordinate airflow direction, pressure, cooling, and environmental control around bird-level conditions.
A practical project may use multiple sensor locations to identify environmental variation across the occupied area.
Q2: Why are inlets important in a poultry house ventilation system?
A2: Inlets determine how replacement air enters and mixes with internal air rather than simply determining opening quantity.
Proper inlet control allows poultry ventilation equipment to respond to pressure and changing outdoor conditions.
Q3: Why should poultry ventilation equipment be supplied as an integrated package?
A3: Integrated equipment reduces compatibility gaps between fans, controllers, actuators, sensors, and cooling systems.
A coordinated package also simplifies commissioning because operating responses can be verified against one technical specification.
Taiyu (HK) Group - One Of China Toppest Floor Rearing System Ventilation Supplier
Floor rearing system ventilation integrates exhaust, inlet, cooling, sensing, and control equipment with project-based airflow engineering at 540,000 m³/h capacity
Global factory-direct supply provides poultry equipment with coordinated manufacturing, technical documentation, quality inspection, and international project support
Turn-key engineering connects equipment selection, electrical control, installation coordination, commissioning procedures, and project-specific ventilation configuration
Poultry equipment projects support new farms, expansion programs, modernization work, and complete production-house equipment packages for international customers
Factory engineering combines mechanical manufacturing, environmental control integration, customized specifications, and export-oriented project coordination
Contact Us To Received Your Customized Poultry Farm Plan
Headquarters And Branchs
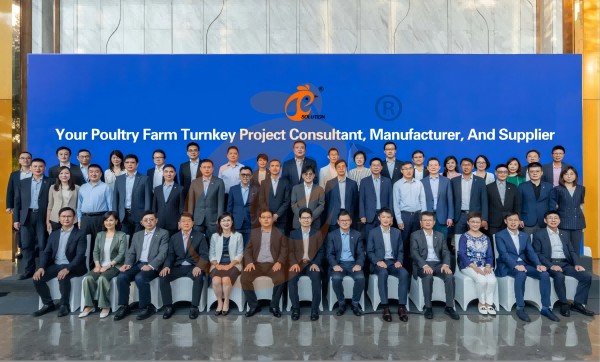
Hong Kong Headquarter Management Team
Hong Kong Headquarter Taiyu Industrial Group CO., LTD
China Hebei Best Machinery And Equipment CO., LTD
Nigeria Vanke Machinery And Equipment CO., LTD
Tanzania Best Machinery And Equipment CO., LTD
Ethiopia Best Hebei Machinery Manufacturing PLC
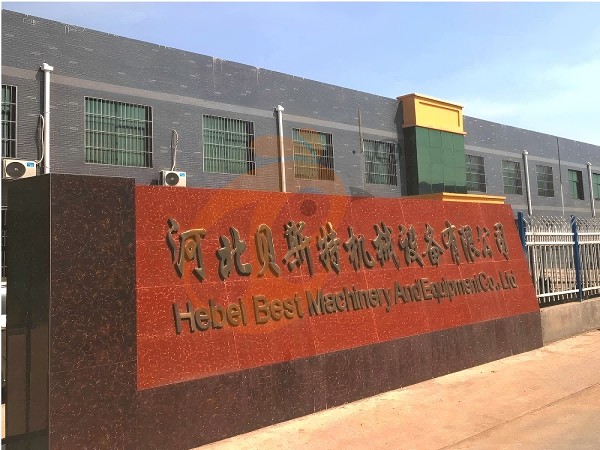
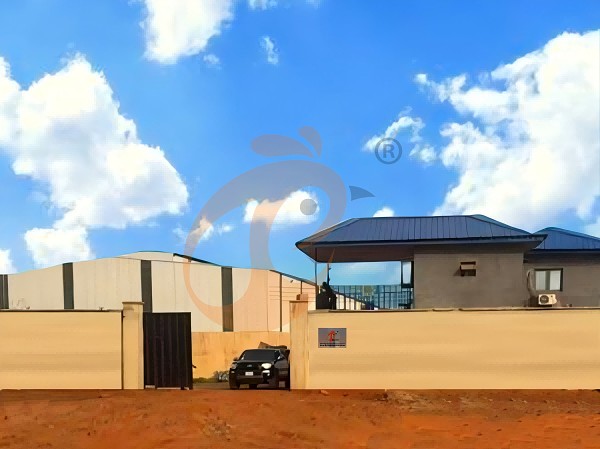
Reception /24 online WhatsApp NO. : +8613582487372
Share


More
 Pellet Machine Operation | 7 Steps To Maximize Feed Production
- Broiler Chicken Cage Management | 7 Key Tips For Faster Broiler Growth
 Free Range Poultry System Biosecurity | 5 Essential Protection Measures
- Floor Rearing System Ventilation | 5 Essential Design Guidelines
- How To Build A Complete Poultry Equipment aList | 6 Practical Steps
 6 Practical Ways To Improve Feeding In Layer Chicken Cages
- Pellet Machine Installation | 6 Practical Steps For Beginners
- Automated Auxiliary Equipment Installation Tutorial: Common Hot Searches Answered