NEWS
Building layout, cage capacity, ventilation, egg handling, manure management and biosecurity must work together to achieve stable production and controlled operating costs.
A professional 20000 layer farm design provides a useful engineering reference for investors developing a 10,000-hen commercial poultry project.
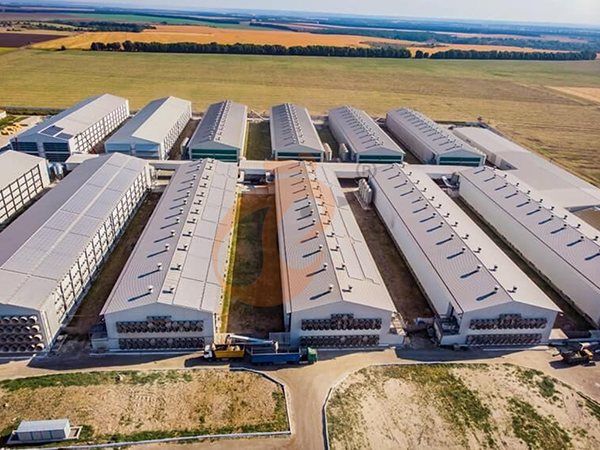
Farm layout compare two houses with 5,000 hens each against one 10,000-hen house, using preliminary dimensions of 12–14 m wide and 75–85 m long.
Cage selection evaluate Taiyu H-type and A-type cages, including 4-tier and 5-tier configurations, with capacities of 128 and 200 birds per set.
Automation integrate automatic feeding, drinking, egg collection and manure removal to reduce repetitive labor.
Expansion reserve approximately 15% of the site for future infrastructure, subject to local planning regulations.
A well-engineered 20000 layer farm design gives investors a practical foundation for building a scalable poultry business.
1. Farm Layout Planning For 20000 Layer Farm Design
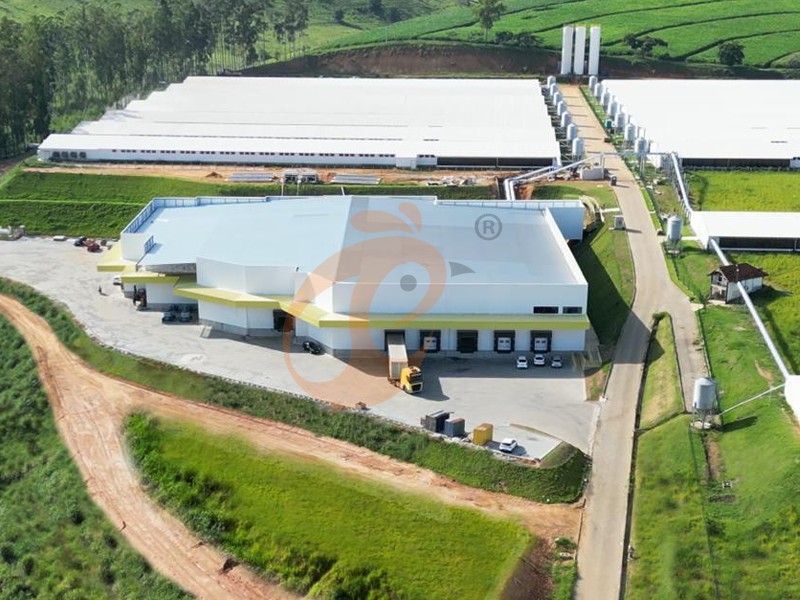
For a 10,000-hen project, two independent houses of 5,000 hens each offer better flock separation than one large building.
A single house, however, can reduce duplicated infrastructure and simplify centralized equipment installation.
Consider two preliminary building footprints of 12 m × 75 m.
Maintain approximately 15–20 m of circulation space between houses, subject to ventilation, fire safety and local building requirements.
Data is for reference only.Swipe horizontally to view full table.
Position feed silos near delivery access, the egg grading room near clean-product dispatch, and manure storage near a dedicated waste-collection road. Separate staff entrances from vehicle circulation to reduce biosecurity risks.
For investors preparing a new commercial poultry facility, selecting suitable layer chicken cages should be part of the initial building and equipment planning process rather than a decision made after construction.
Get professional poultry farm construction guidance, equipment selection solutions, and the latest price lists. WhatsApp to +8618830120193.
2. Taiyu A-Type VS H-Type Cages For 20000 Layer Farm Design
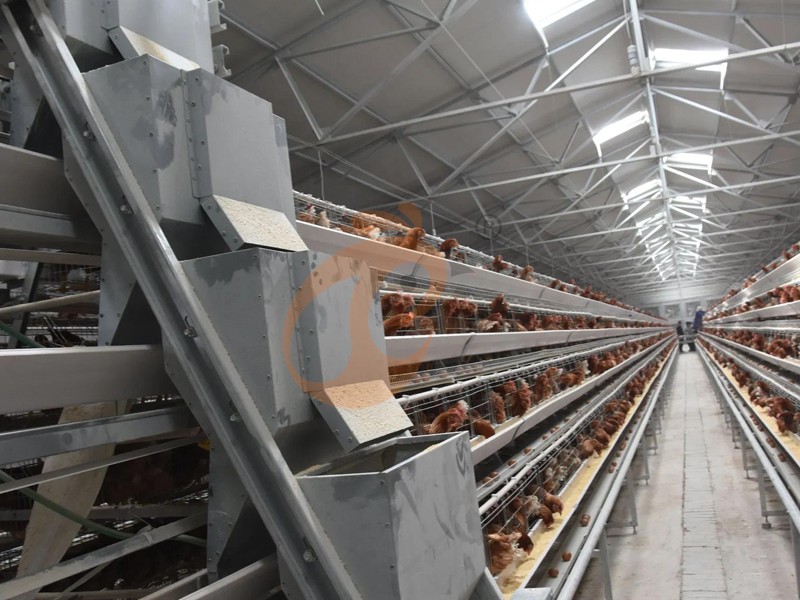
Choosing suitable chicken cages directly affects building height, equipment arrangement, installation costs and daily labor requirements.
Taiyu provides H-type and A-type layer cage systems, allowing investors to select configurations according to production capacity and building conditions.
2.1 H-Type Layer Chicken Cage
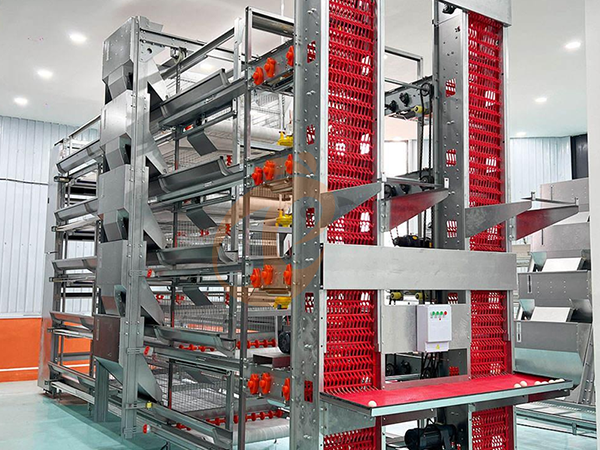
The H-type cage uses a vertically stacked structure, making efficient use of building space.
Taiyu offers multiple configurations from 4 tiers to 16 tiers, supporting different building heights and project capacities.
For the selected 4-tier model, each set measures 1.25 × 1.25 × 3.3 m and contains 16 cells.
Each cell accommodates 8 birds, giving a nominal capacity of 128 birds per set.
For a 10,000-hen project, approximately 79 sets provide a nominal capacity of 10,112 birds.
Higher-capacity configurations can also support larger projects and future expansion.
2.2 A-Type Layer Chicken Cage
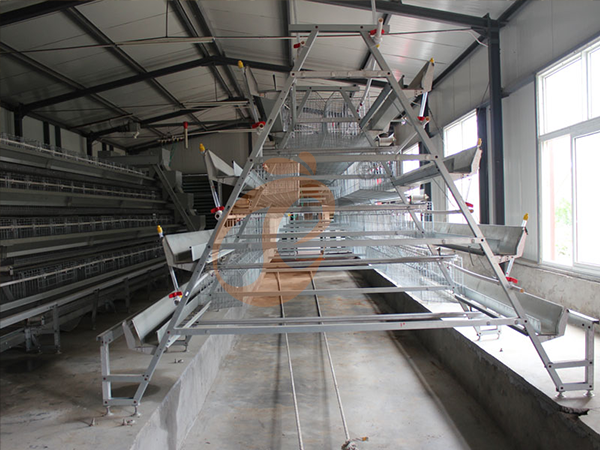
The A-type cage features a stepped arrangement and convenient access for routine inspection.
Taiyu supplies 3-tier, 4-tier and 5-tier configurations to accommodate different poultry house requirements.
The selected 5-tier model measures 2.2 × 2.4 × 2.8 m per set and contains 50 cells.
Each cell accommodates 4 birds, providing 200 birds per set.
A 10,000-hen project requires 50 sets at the specified nominal capacity.
Data is for reference only.Swipe horizontally to view full table.
2.3 Which Cage Should Investors Choose
H-type vs A-type H-type prioritizes vertical equipment arrangement and compact system configuration, whereas A-type offers a stepped structure and a larger nominal bird capacity per set.
H-type requires approximately 79 sets, compared with 50 A-type sets.
However, the number of sets alone cannot determine the total building footprint because conveyor arrangements, service aisles and installation clearances also matter.
Local animal-welfare regulations must be checked before selecting either system.
Cage-free production may be mandatory or commercially preferred in certain markets.
3. Poultry House Capacity, Dimensions And Equipment Access For 20000 Layer Farm Design
A suitable poultry house must accommodate the selected cage system, feeding lines, drinking lines, egg conveyors, manure belts and maintenance aisles. Building height is particularly important for vertical H-type installations.
For a 10,000-hen project, divide the flock into two operational zones when using two houses.
Each zone can accommodate 5,000 hens, simplifying equipment inspection and disease-control procedures.
Data is for reference only.Swipe horizontally to view full table.
The final dimensions must be calculated from actual cage arrangement drawings rather than estimated set counts.
Provide access to motors, gearboxes, tensioning assemblies and conveyor transfer points.
Ventilation inlets should distribute fresh air evenly throughout occupied cage levels.
4. Automated Poultry Equipment And Environmental Control
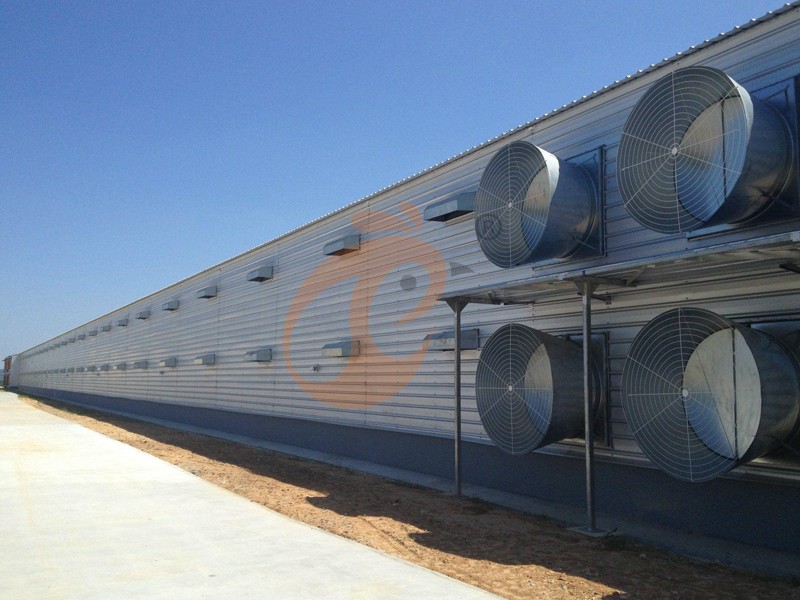
An integrated layer farm connects cage equipment with automated production systems.
Taiyu H-type and A-type cage installations can be planned with corresponding feeding, drinking, egg collection and manure removal equipment.
4.1 Automatic Feeding And Drinking
Feed silos supply centralized auger systems, distributing feed to cage troughs at scheduled intervals.
Nipple drinking lines provide continuous water access, supported by filtration, pressure regulators and water meters.
4.2 Automatic Egg Collection
Egg belts transport eggs from cage rows to central conveyors and the grading room, reducing manual handling.
An integrated collection system helps coordinate egg transportation from multiple cage rows.
For projects requiring coordinated production equipment, Taiyu Group (HK) H-Type Layer Cages can be incorporated into a complete layout covering cage installation, egg transportation and collection-line integration.
4.3 Automatic Manure Removal
Manure belts transport waste toward designated collection areas, reducing accumulation and simplifying sanitation.
Regular removal also supports better manure storage and farm hygiene management.
4.4 Ventilation And Environmental Monitoring
Temperature sensors, humidity monitoring, exhaust fans and cooling pads coordinate ventilation according to local climate conditions.
Hot-weather projects may require tunnel ventilation and evaporative cooling.
4.5 Backup Electricity And Alarm Protection
Backup generators and automatic alarms maintain essential ventilation, water supply and control systems during electricity interruptions.
Critical equipment should be prioritized through an emergency electrical load assessment.
Data is for reference only.Swipe horizontally to view full table.
Planning a 10,000-hen poultry project?
Get expert poultry house construction advice, customized equipment selection and updated price lists. WhatsApp to +8618830120193.
5. Alternative Poultry Housing And Production Systems
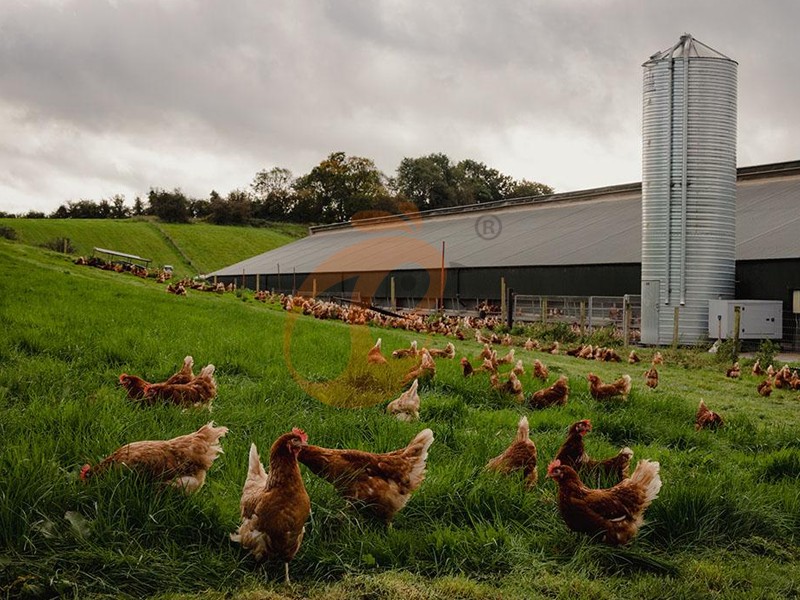
Although cage systems remain suitable for certain commercial markets, investors should understand alternative production models before finalizing construction.
5.1 Cage Farming
H-type and A-type cages support organized feeding, drinking, egg collection and manure management.
Building layouts must accommodate cage dimensions and service access.
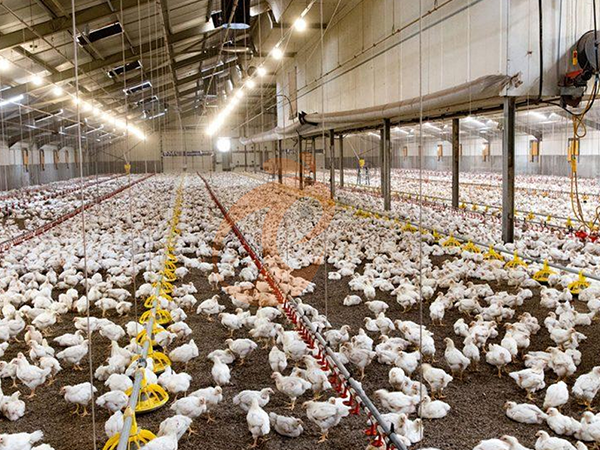
5.2 Floor Farming
Hens move freely inside the poultry house, requiring litter management, nest boxes, perches and suitable feeding equipment.
5.3 Aviary Farming
Multi-level platforms provide additional usable space, requiring specialized feeding, drinking, nest and manure systems.
5.4 Free-Range Farming
Outdoor access requires fencing, weather shelters, drainage, predator protection and additional biosecurity controls.
Cage farming vs cage-free production involves different construction costs, labor requirements, egg-handling procedures and regulatory obligations.
Which model offers better commercial value?
The answer depends on market demand, legislation and the farm operator's management capabilities.
6. Biosecurity, Manure Handling And Investment Planning For 20000 Layer Farm Design
A reliable 10,000-hen facility separates clean and dirty logistics.
Feed delivery and egg transportation should use designated roads, while manure trucks should access separate collection points.
Manure belts connected to the cage system transport waste into covered storage or approved treatment facilities.
Composting and authorized agricultural utilization provide potential additional value, subject to environmental regulations.
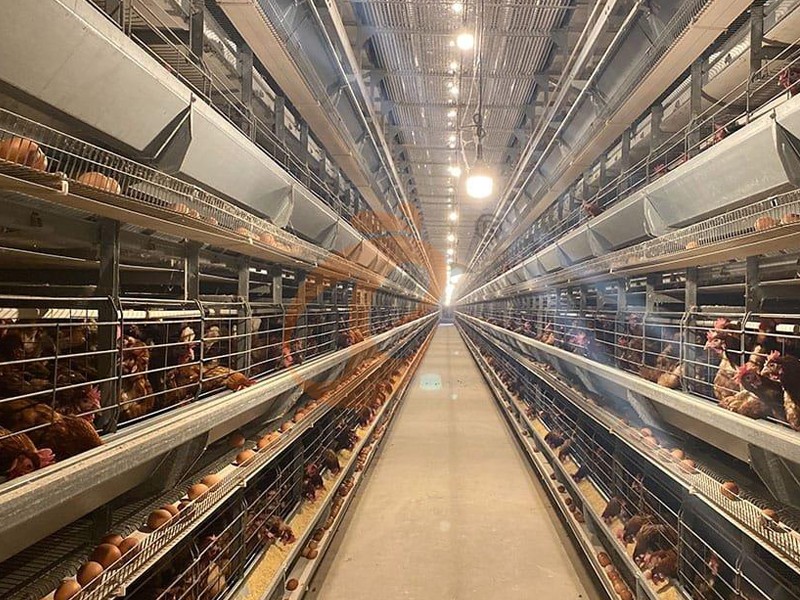
Daily management should include at least 2 routine inspection rounds, continuous monitoring of ventilation alarms, scheduled disinfection and documented visitor access.
For preliminary investment planning, a hypothetical equipment budget of $80,000–$150,000 can serve as an initial scenario for financial modeling, not a verified quotation.
European union standard reference only.
Final costs depend on cage specifications, automation, steel materials, shipping, installation and local electrical standards.
For investors comparing complete poultry equipment packages, Taiyu Group (HK) Automatic Egg Collection Equipment provides a starting point for exploring integrated egg production solutions and matching equipment configurations with farm capacity.
Need a customized poultry farm solution?
Contact our engineering team for turn-key project planning, poultry equipment quotations and the latest price lists. WhatsApp to +8618830120193.
7. Frequently Asked Questions About 20000 Layer Farm Design
Q1: How many taiyu H-type cage sets are required for 10,000 hens?
A1: The supplied 4-tier H-type configuration accommodates 128 birds per set.
Approximately 79 sets provide a nominal capacity of 10,112 birds.
Q2: How many A-type cage sets are needed for 10,000 hens?
A2: The supplied 5-tier A-type configuration accommodates 200 birds per set.
A total of 50 sets provides the specified 10,000-bird capacity.
Q3: Can taiyu cages be integrated with automatic feeding and egg collection?
A3: Yes. Cage layouts can be coordinated with automatic feeding, nipple drinking, egg conveyors, manure belts and environmental control systems according to project requirements.
8. Taiyu (HK) Group - One Of The Largest Layer Farm Equipment Manufacturers
Integrated layer farm equipment combines 4-tier H-type and 5-tier A-type cages with automated feeding, drinking and egg collection for 10,000-hen projects.
Global factory-direct poultry equipment supports customized 128-bird and 200-bird cage configurations with coordinated conveyor integration.
Turn-key engineering delivers building layouts, equipment manufacturing and installation planning for commercial farms operating across 2 production houses.
Centralized ventilation, manure removal and environmental monitoring support continuous production with 60–80 kw emergency power configurations.
International project solutions integrate equipment supply, technical guidance and commissioning to support scalable commercial egg production.
Contact Us To Received Your Customized Poultry Farm Plan
Headquarters And Branchs
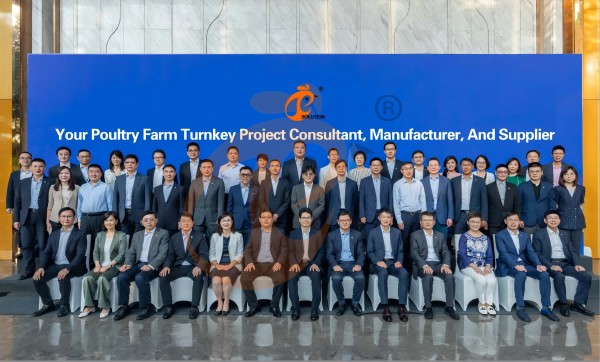
Hong Kong Headquarter Management Team
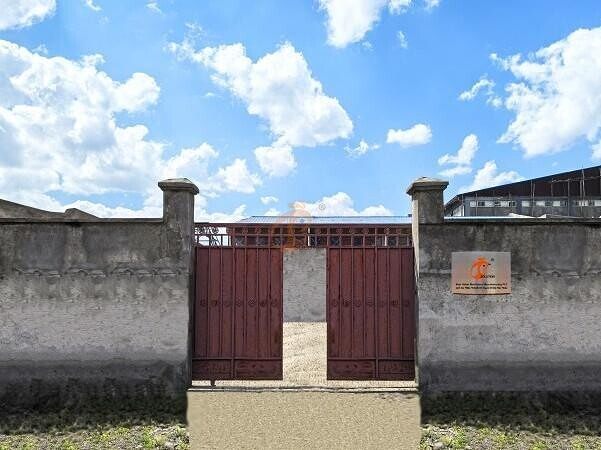
Hong Kong Headquarter Taiyu Industrial Group CO., LTD
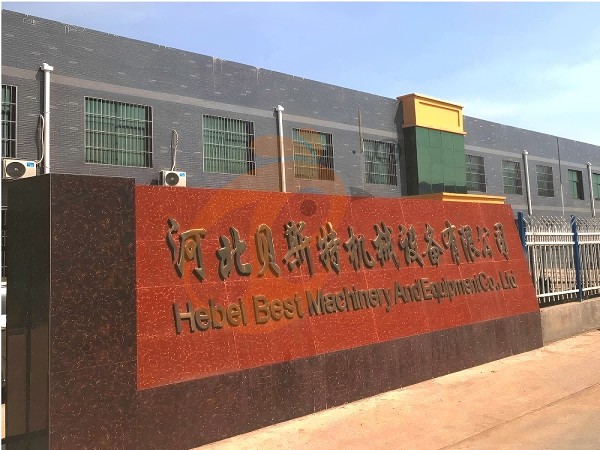
China Hebei Best Machinery And Equipment CO., LTD
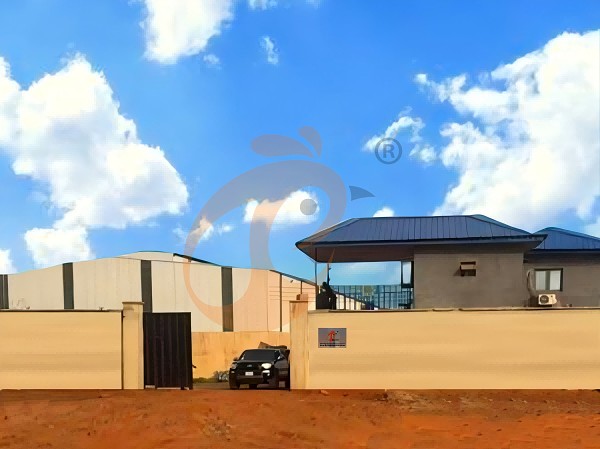
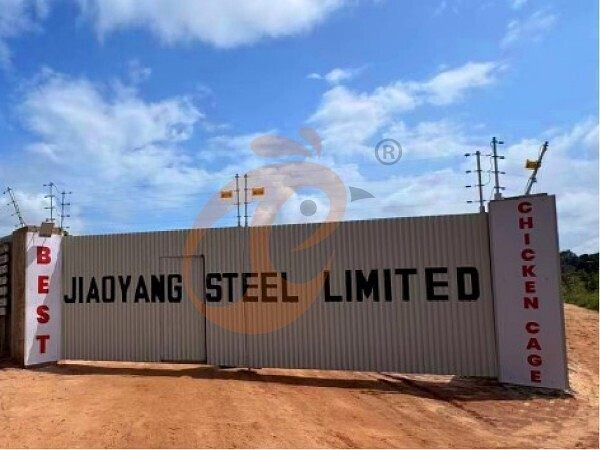
Nigeria Vanke Machinery And Equipment CO., LTD
Tanzania Best Machinery And Equipment CO., LTD
Ethiopia Best Hebei Machinery Manufacturing PLC
Reception /24 WhatsApp NO. : +8618830120193
Share


More
 Unmatched Advantage Of Battery Cage Systems In Latin America | Taiyu
- Key Advantages Of Chicken Battery Cage Designs In Africa | Taiyu
 Proven Advantages Of Chicken Cage Systems For Southeast Asia | Taiyu
- Essential Advantage Of Chicken Battery Cages
- Newest Poultry Equipment List And Price Complete Guide For 1,000 To 100,000+ Birds
- Newest Fully Automated Poultry Farm Equipment List And Cost For 1,000–100,000+ Birds
- Top 11 Popular And Different Poultry Farm Equipment For 1,000 To 100,000+ Chickens
- 11 Exact Tips Of Automatic Poultry Equipment Vs Semi-Automatic Poultry Equipment