NEWS
A successful 100000 layer farm design requires integrated engineering, accurate capacity calculations and reliable automation.
For investors planning a 100,000-hen commercial project, poultry housing, cage selection, building dimensions and equipment configuration directly influence production efficiency, construction costs and long-term profitability.
How can investors maximize capacity while controlling land use and operating expenses?
Engineering: Evaluate land, climate, utilities and structural requirements.
Efficiency: Integrate feeding, drinking, egg collection and manure removal.
Technology: Compare H-type 14-tier and 16-tier cage configurations.
Automation: Coordinate ventilation, environmental monitoring and egg handling.
Following EETA principles—Engineering, Efficiency, Technology and Automation—a professional 100000 layer farm design creates a scalable production facility with optimized space utilization.
1. Assess Project Feasibility In A 100000 Layer Farm Design
Evaluate market demand, land availability, climate and infrastructure before investing.
At a 90% laying rate, 100,000 productive hens can produce approximately 90,000 eggs daily.
Site selection: Check drainage, road access and separation from neighboring poultry farms.
Utilities: Calculate peak electricity demand and daily water consumption.
Investment: Compare one large poultry house VS two independent houses for production flexibility.
Data is for reference only. Swipe horizontally to view full table.
2. Plan Functional Zones In A 100000 Layer Farm Design
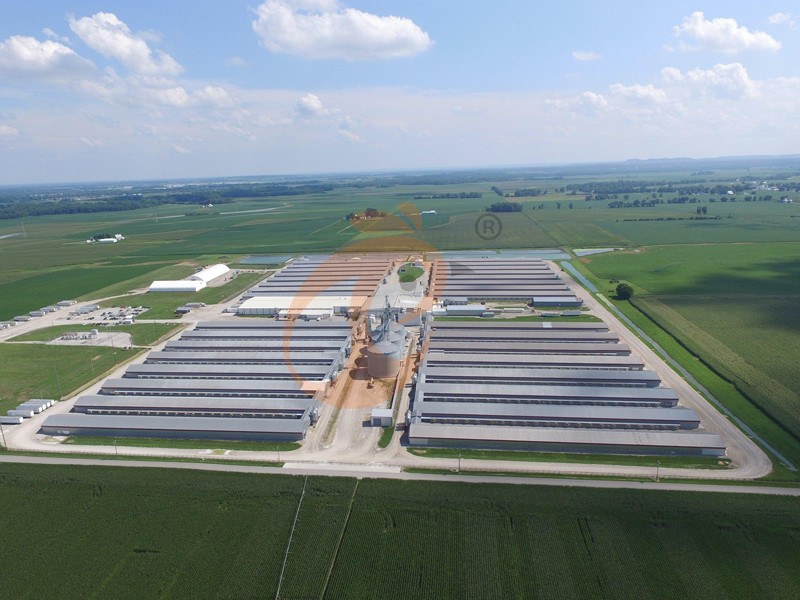
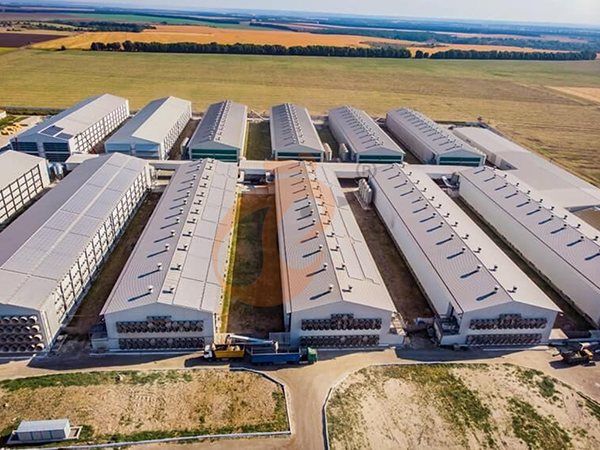
Separate production, feed storage, egg processing and waste treatment to improve transportation efficiency.
Production: Position poultry buildings according to prevailing winds and drainage.
Feed: Install bulk silos near delivery access.
Egg processing: Connect house conveyors to centralized grading facilities.
Waste: Establish covered manure storage away from clean entrances.
Planning a large poultry project? Get professional poultry farm construction guidance, equipment selection solutions, and the latest price lists. WhatsApp to +8618830120193.
3. Select H-Type Cage Systems In A 100000 Layer Farm Design
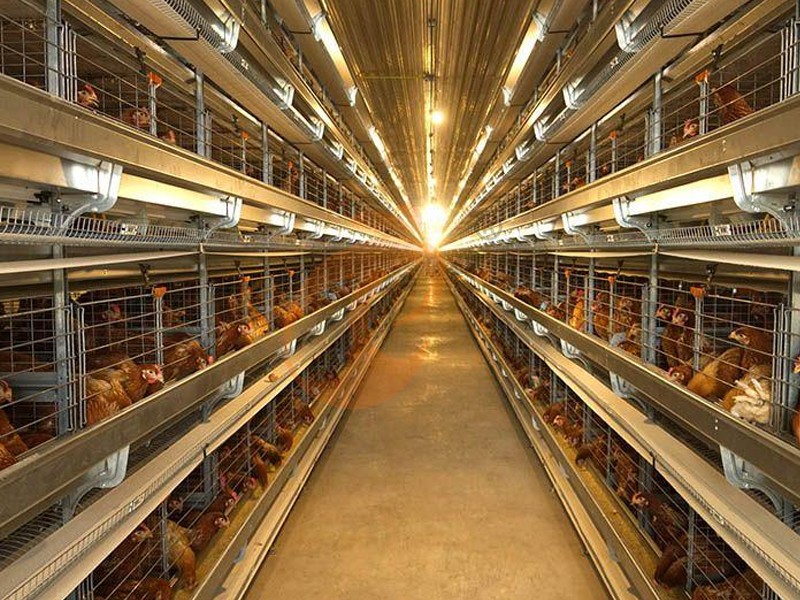
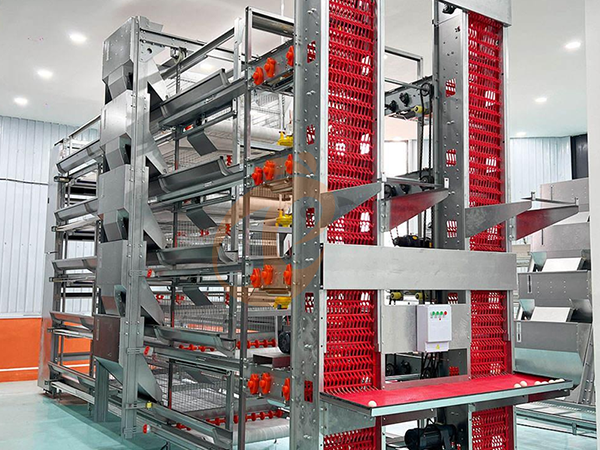
High-rise H-type cages are suitable for investors prioritizing automated production and compact building layouts.
Explore the Automatic H-Type Layer Cage System for integrated commercial egg production.
Data is for reference only. Swipe horizontally to view full table.
14-Tier VS 16-Tier: The 16-tier configuration reduces the preliminary building footprint by approximately 10.8%.
However, higher vertical density requires additional structural calculations, maintenance access and ventilation engineering.
Installation requirements: Reserve 5 m at each end, 1.7 m between cage rows, 1.5 m beside walls and 1.2 m for net working passages.
3.1 Alternative Housing Systems
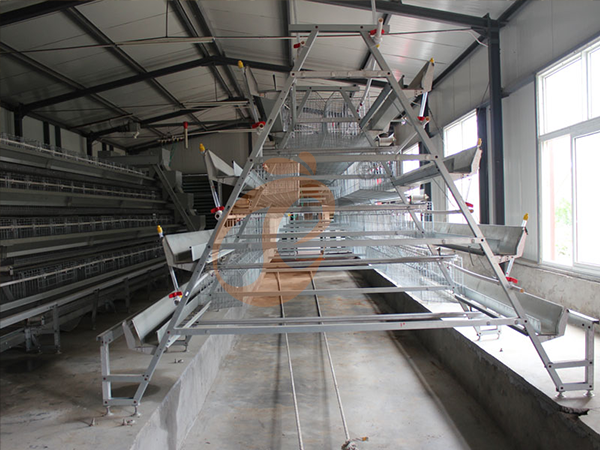
Cage housing: Automatic feeders, nipple drinkers, egg belts and manure belts support centralized management.
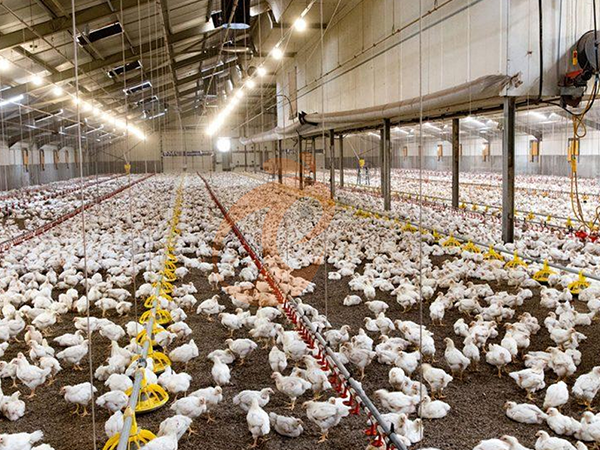
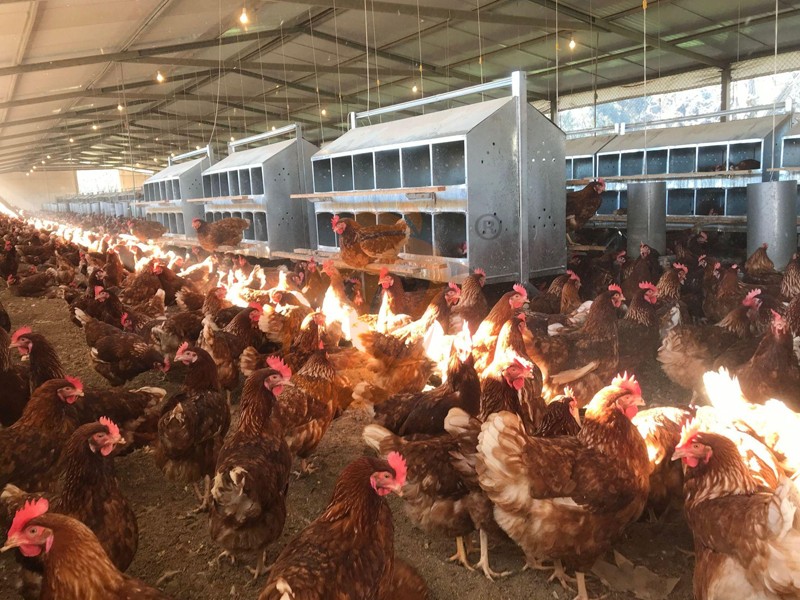
Floor housing: Deep-litter buildings require nests, perches, litter management and floor egg collection.
Free-range housing: Outdoor runs, shelters and predator protection increase land and labor requirements.
Aviary housing: Multi-level structures require elevated nests, perches, ramps and manure collection.
For European union markets, unenriched cages have been prohibited since 2012; enriched cages require at least 750 cm² per hen, while alternative systems generally have a maximum density of 9 hens/m² of usable area.
4. Configure Automatic Equipment In A 100000 Layer Farm Design
A complete equipment system must match peak production and continuous operating requirements.
The Taiyu Group (HK) Automatic Egg Collection System can be integrated with feeding, drinking and manure transportation equipment.
Data is for reference only. Swipe horizontally to view full table.
Automatic feeding, water filtration, egg conveyors, manure belts and silo augers should operate as one integrated system.
Why invest in high-speed grading machinery if upstream conveyors cannot maintain sufficient throughput?
5. Design Environmental Control In A 100000 Layer Farm Design
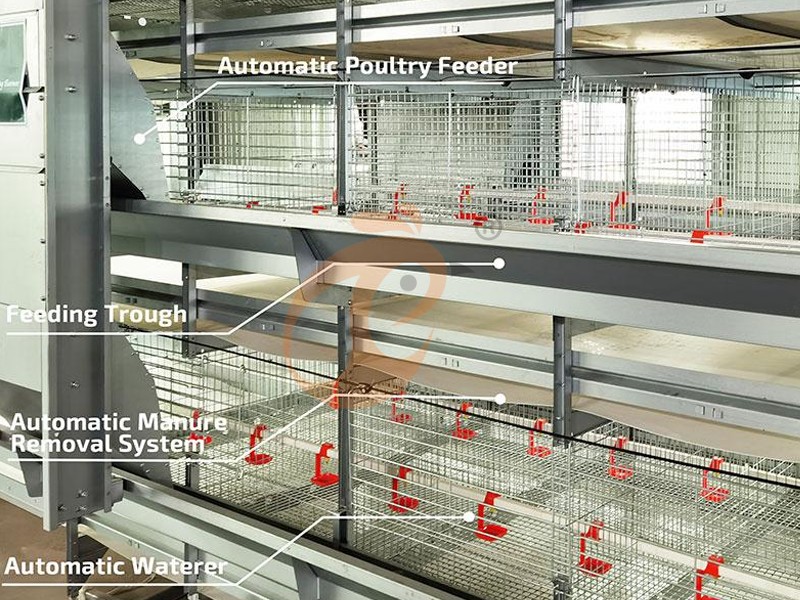
Environmental engineering maintains stable production across different climates and seasons.
Ventilation: Calculate fan capacity and static pressure for every building.
Cooling: Select evaporative pads according to humidity and summer temperatures.
Lighting: Install programmable LED systems with adjustable photoperiods.
Monitoring: Connect temperature, humidity and power-failure alarms.
Backup: Size generators for 100% of critical electrical loads.
Multi-tier buildings need carefully balanced airflow to prevent temperature differences between upper and lower cage levels.
Need a customized 100,000-layer project solution? Get professional poultry house construction guidance, equipment selection recommendations and the latest factory price lists. WhatsApp to +8618830120193.
6. Integrate Biosecurity In A 100000 Layer Farm Design
Separate clean and contaminated transportation routes to reduce disease transmission.
Install vehicle disinfection and visitor registration facilities.
Provide dedicated protective clothing and footwear.
Arrange approved mortality storage and disposal.
Establish manure processing and wastewater treatment procedures.
Daily inspections, waterline sanitation and documented cleaning schedules strengthen farm hygiene and operational reliability.
7. Estimate Costs In A 100000 Layer Farm Design
Data is for reference only. Swipe horizontally to view full table.
European union standard reference only.
Figures represent illustrative budgeting assumptions, not verified quotations or statutory European union costs.
Actual investment depends on local materials, freight, labor and equipment specifications.
Annual operating expenses should include feed, veterinary services, electricity, packaging and maintenance.
Feed-price fluctuations and egg selling prices must also enter profitability calculations.
8. Manage Installation In A 100000 Layer Farm Design
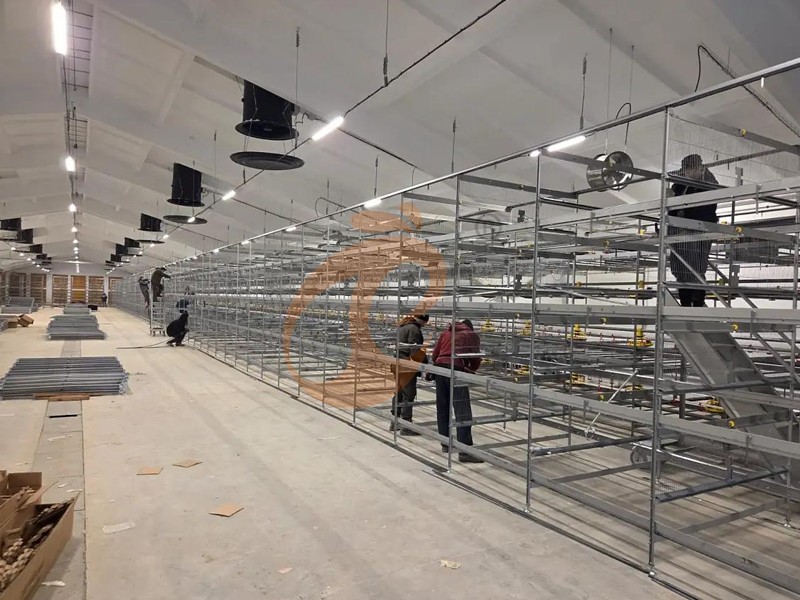
A turn-key project requires coordinated engineering, manufacturing and commissioning.
Taiyu Group (HK) Layer Farm Equipment Solutions support customized equipment integration and complete project planning.
Design: Confirm structural drawings and equipment layouts.
Procurement: Verify manufacturing specifications and shipping schedules.
Installation: Coordinate feeders, drinkers and conveyors.
Commissioning: Test electrical controls and emergency alarms.
Training: Prepare operating manuals and maintenance procedures.
A preliminary schedule includes 30 days for engineering, 90 days for construction and 14 days for final commissioning, subject to local conditions.
Ready to build your commercial layer farm? Contact our engineering team for customized farm layouts, turn-key poultry equipment solutions and updated project quotations. WhatsApp to +8618830120193.
Frequently Asked Questions
Q1: Is 14-tier or 16-tier better for 100,000 hens?
The 14-tier option offers easier maintenance access, while the 16-tier configuration reduces building footprint.
Structural safety and ventilation determine final suitability.
Q2: Can a 100,000-layer farm use floor or free-range housing?
Yes. Floor systems require litter and nests, while free-range systems additionally require outdoor runs, shelters and predator protection.
Q3: What equipment is essential for automatic egg production?
Feeding, drinking, egg collection, manure removal, ventilation and environmental monitoring are essential integrated systems.
Taiyu (HK) Group - One Of China's Toppest Layer Farm Equipment Manufacturer
Layer farm equipment integrates feeding, drinking and egg collection for 100,000-bird commercial projects.
Global factory-direct poultry equipment supports customized 14-tier and 16-tier configurations.
Turn-key engineering coordinates structural design and ventilation across 50,000-hen production modules.
Automated manufacturing integrates galvanized cages, conveyors and centralized control systems.
International project delivery combines equipment supply, installation and commissioning for large-scale egg producers.
Contact Us To Received Your Customized Poultry Farm Plan
Headquarters And Branchs
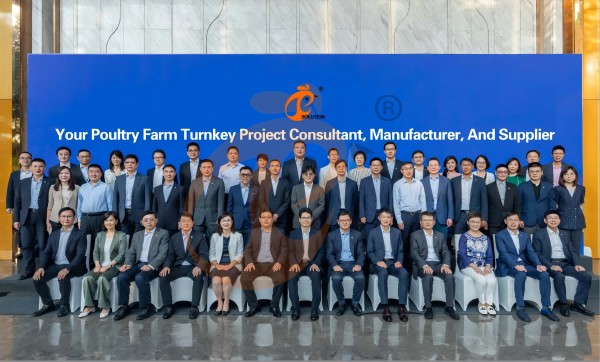
Hong Kong Headquarter Management Team
Hong Kong Headquarter Taiyu Industrial Group CO., LTD
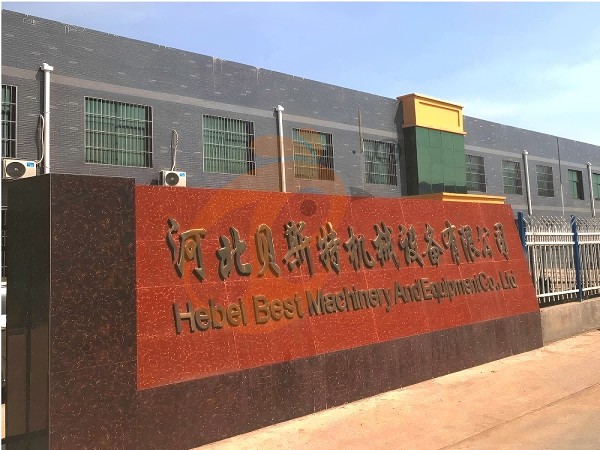
China Hebei Best Machinery And Equipment CO., LTD
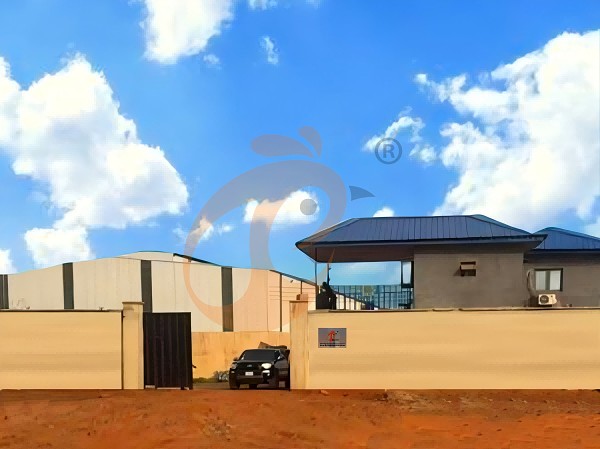
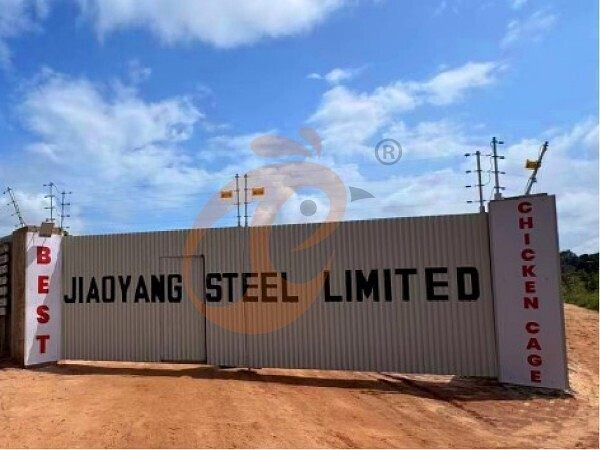
Nigeria Vanke Machinery And Equipment CO., LTD
Tanzania Best Machinery And Equipment CO., LTD
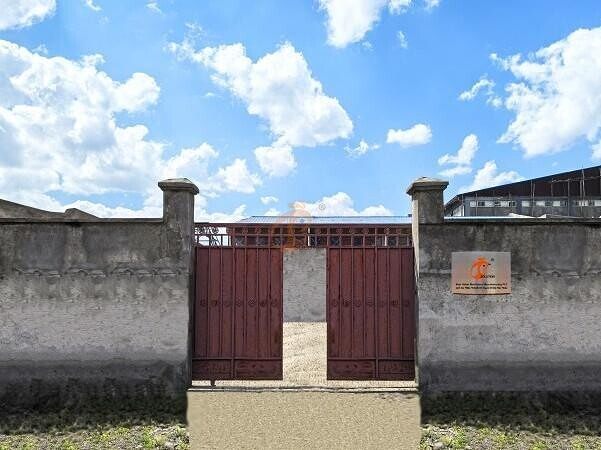
Ethiopia Best Hebei Machinery Manufacturing PLC
Reception /24 WhatsApp NO. : +8618830120193
Share


More
 Unmatched Advantage Of Battery Cage Systems In Latin America | Taiyu
- Key Advantages Of Chicken Battery Cage Designs In Africa | Taiyu
 Proven Advantages Of Chicken Cage Systems For Southeast Asia | Taiyu
- Essential Advantage Of Chicken Battery Cages
- Newest Poultry Equipment List And Price Complete Guide For 1,000 To 100,000+ Birds
- Newest Fully Automated Poultry Farm Equipment List And Cost For 1,000–100,000+ Birds
- Top 11 Popular And Different Poultry Farm Equipment For 1,000 To 100,000+ Chickens
- 11 Exact Tips Of Automatic Poultry Equipment Vs Semi-Automatic Poultry Equipment