NEWS
Planning Poultry Farm Size
Choosing the right poultry farm size determines construction costs, equipment capacity, ventilation requirements and production efficiency.
A 1,000-bird farm may use basic floor housing, while a 100,000-bird commercial layer project requires coordinated cage systems, automatic feeding and egg collection.
Land Planning: Calculate building footprints, access roads and supporting facilities separately.
Equipment Selection: Match cage tiers, rows and feeding systems with target bird capacity.
Expansion: Reserve additional land for future production increases.
1. Factors Affecting Poultry Farm Size
1.1 Total Farm Area VS Poultry House Area
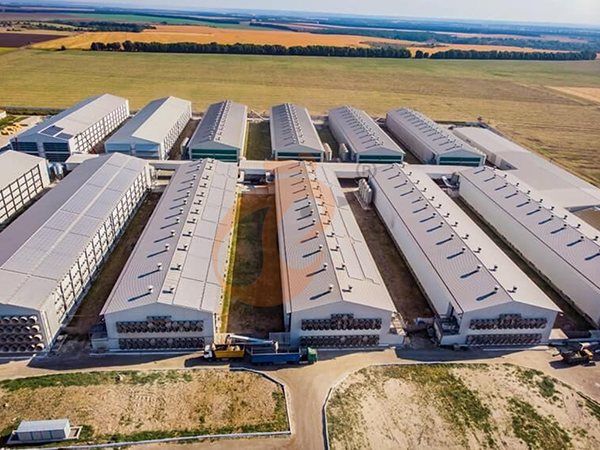
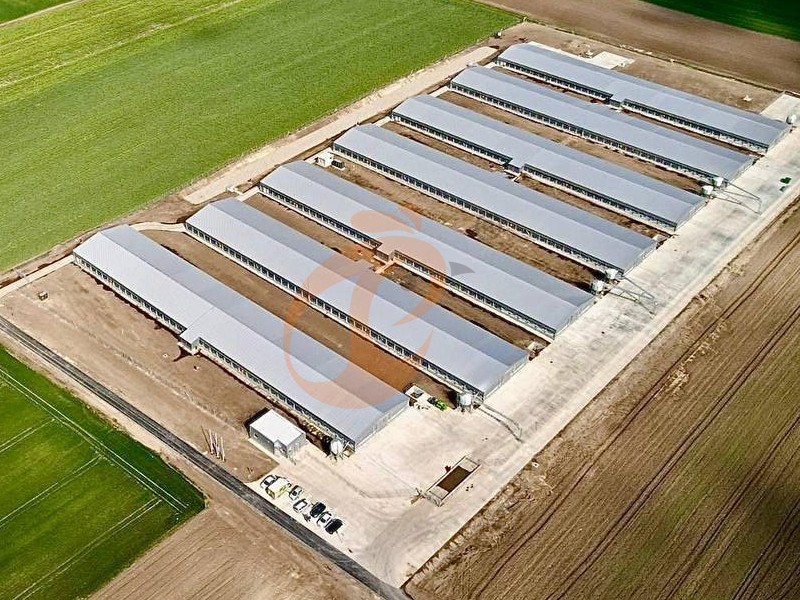
Total land includes buildings, roads, feed silos and manure facilities.
For example, a 10 m × 100 m poultry house occupies 1,000 m², excluding external facilities.
1.2 Roads And Supporting Facilities
Plan 6–8 m main vehicle routes where required, together with feed storage, water treatment and egg collection areas.
Truck turning space must match actual vehicle dimensions.
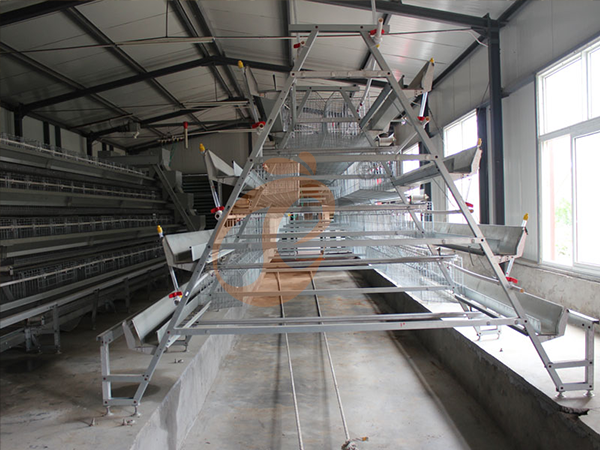
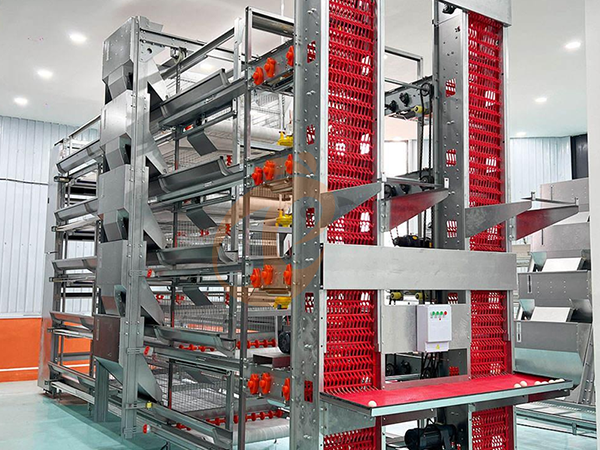
For commercial layer projects, selecting suitable Automatic Layer Chicken Cage Systems during the initial building design helps coordinate cage rows, feeding tracks and egg conveyors.
Get professional poultry farm construction guidance, equipment selection solutions, and the latest price lists, WhatsApp to +8618830120193.
1.3 Biosecurity And Expansion
Separate clean and contaminated traffic, provide disinfection entrances and reserve approximately 20% of developable land for potential expansion, subject to local regulations.
2. Poultry Farm Size Chart From 1,000 To 100,000+ Chickens
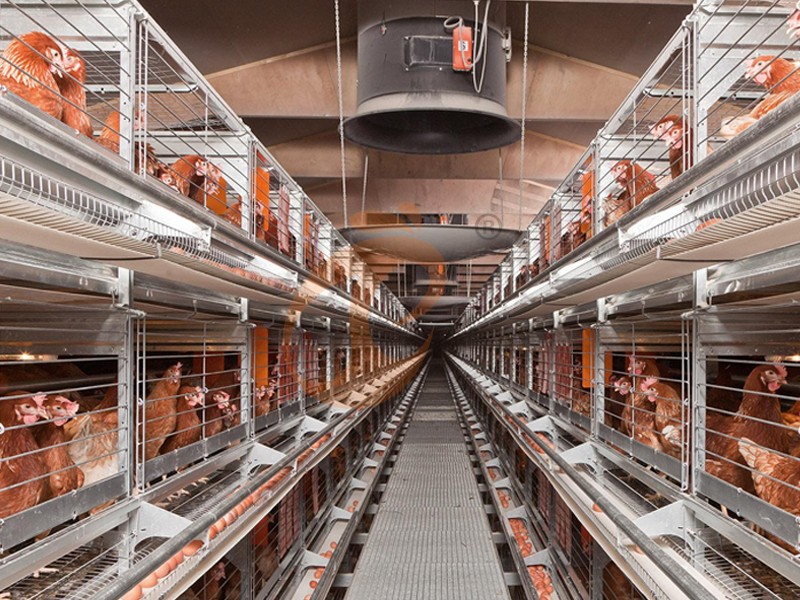
The following H-type cage configurations use Taiyu's supplied engineering data for commercial layer projects.
Data is for reference only. Swipe horizontally to view full table.
3. Common Mistakes When Calculating Poultry Farm Size
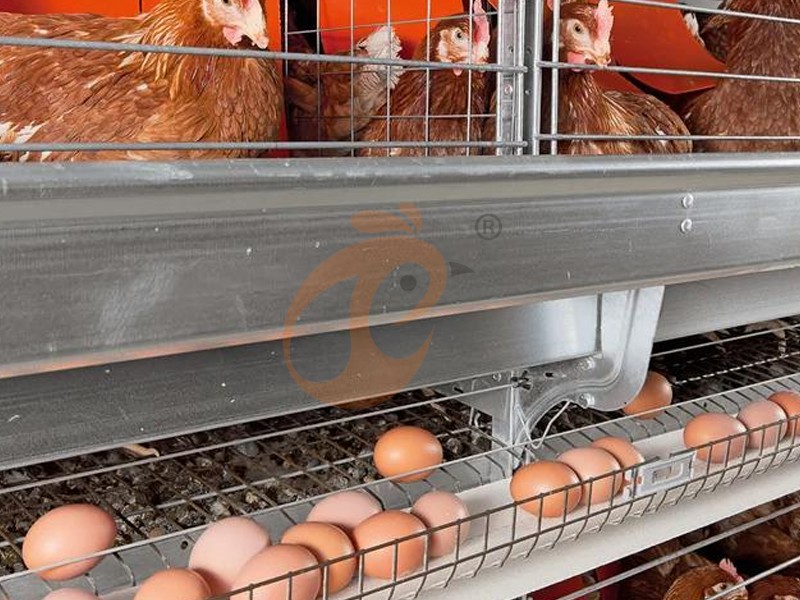
Ignoring Supporting Facilities: A 1,000 m² building does not include external roads, silos or waste storage.
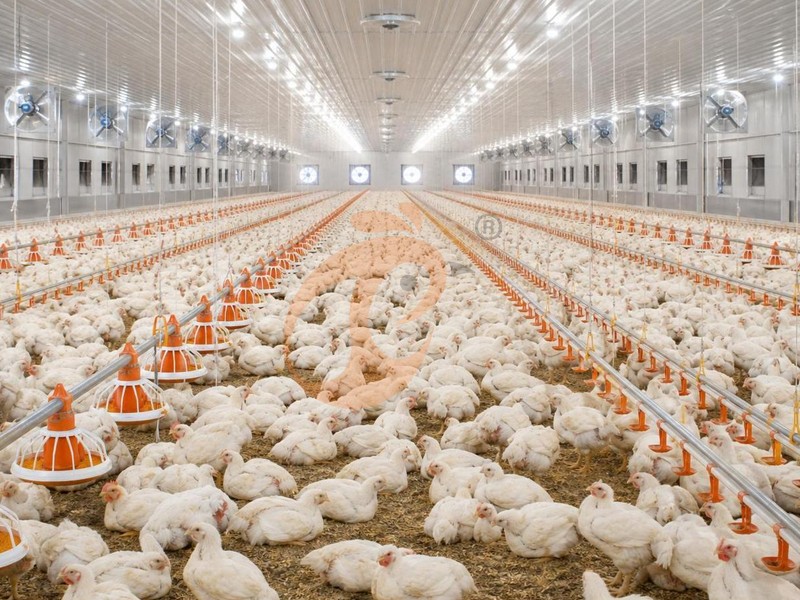
Incorrect Stocking Density: A 2 kg broiler requires a different floor-space calculation from a laying hen.
Equipment Conflicts: Cage rows, conveyor belts and maintenance aisles affect building dimensions.
Regulatory Errors: Local welfare standards, environmental permits and biosecurity distances must be verified.
4. How To Plan Poultry Farm Size And Layout
4.1 Step 1: Confirm Land Dimensions
Measure plot boundaries, slope and drainage.
A 120 m × 150 m rectangular property provides 18,000 m² for preliminary planning.
4.2 Step 2: Determine Bird Capacity
Select production capacity before choosing cage specifications.
A 40,000-bird layer project can adopt the supplied six-tier, three-row arrangement.
4.3 Step 3: Arrange Houses And Equipment
Match 7.2 m two-row or 10 m three-row layouts with feeding tracks, egg conveyors and maintenance access.
4.4 Step 4: Plan Roads And Facilities
Allow approximately 10 m additional building length for specified end equipment and working activities, with separate feed delivery and manure removal routes.
Need a customized poultry house layout or automatic equipment quotation? Get construction guidance and updated equipment prices through WhatsApp: +8618830120193.
4.5 Step 5: Reserve Expansion Space
Prepare additional building zones for future production increases, while maintaining drainage access and biosecurity separation.
5. Small And Medium Poultry Farm Size And Equipment Layout
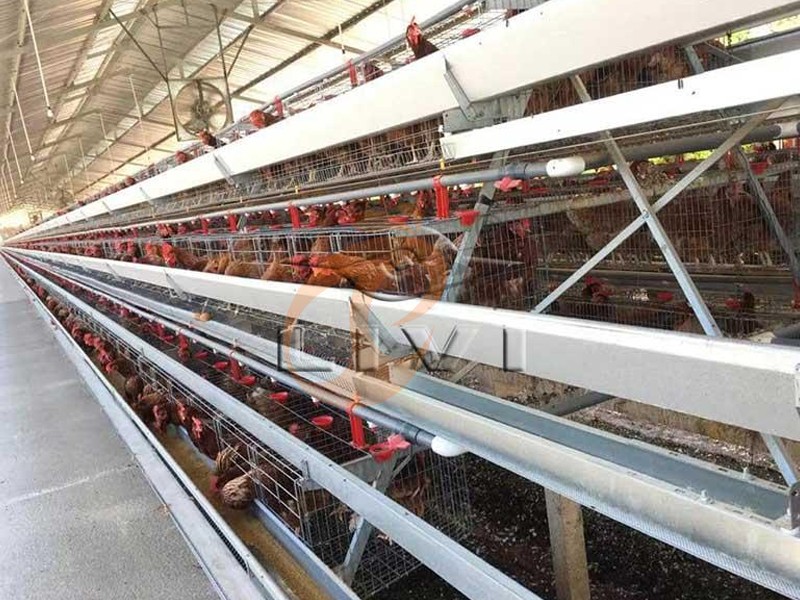
Small and medium poultry farms with 1,000–20,000 layers can choose semi-automatic or fully automatic cage systems.
For farms with 1,000–5,000 birds, semi-automatic systems offer flexible configurations in an 8.4 m-wide poultry house.
For 15,000–20,000 birds, automatic systems use 4-tier cages with 3–5 rows to adapt to different building dimensions.
(1) Detailed layout parameters:
Semi-automatic: Each cage set holds 120 or 160 birds.
The reference house is 50 m long, with 2 m reserved at each end, 1.2 m between cage rows and 1.2 m wall clearance.
Depending on the configuration, cage rows occupy 8.8–35.2 m, leaving 10.8–37.2 m of house length.
Automatic: Each cage set holds 160 birds.
The 15,000-bird layout uses 94 sets, while the 20,000-bird layout uses 125 sets.
Three, four or five rows change the house width and length; an additional 10 m is included for end equipment and working space.
Semi-automatic systems are suitable for farms seeking lower initial equipment investment, while automatic systems integrate feeding, drinking, egg collection and manure removal to reduce manual work.
The final layout should be selected according to the available land, equipment arrangement and daily operating requirements.
7. Taiyu (HK) Group - One Of China's Toppest Poultry Farm Equipment Manufacturer
Poultry farm equipment integrates H-type cages, automatic feeding, drinking, egg collection and manure removal for 100,000-layer projects using 14-tier, 3-row configurations.
Global factory-direct poultry equipment supply combines manufacturing, inspection and customized specifications for 7.2 m and 10 m poultry houses.
Turn-key engineering coordinates farm layout, steel structures, equipment installation and commissioning for commercial projects exceeding 100,000 birds.
Integrated poultry equipment supports layer, broiler and breeder farms through 4–16-tier cage options and automated production systems.
International project services connect technical design, installation guidance and after-sales support across 4 regional manufacturing and service locations.
Contact Us To Received Your Customized Poultry Farm Plan
Headquarters And Branchs

Hong Kong Headquarter Management Team
Hong Kong Headquarter Taiyu Industrial Group CO., LTD
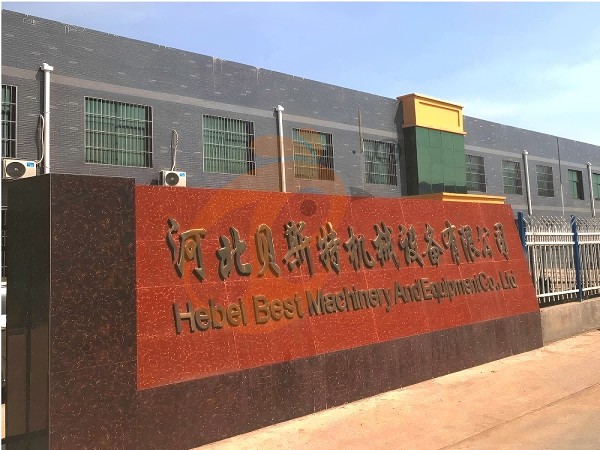
China Hebei Best Machinery And Equipment CO., LTD
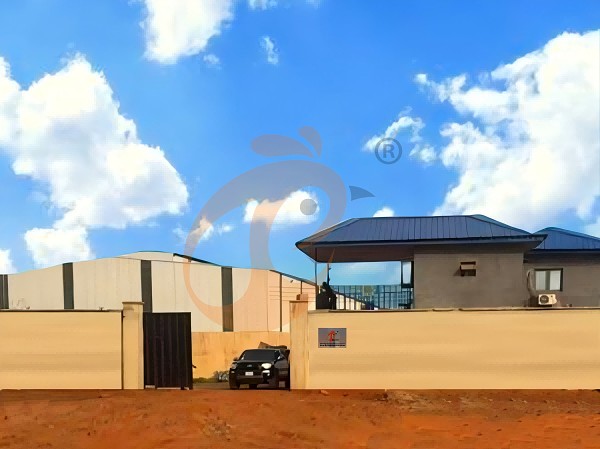
Nigeria Vanke Machinery And Equipment CO., LTD
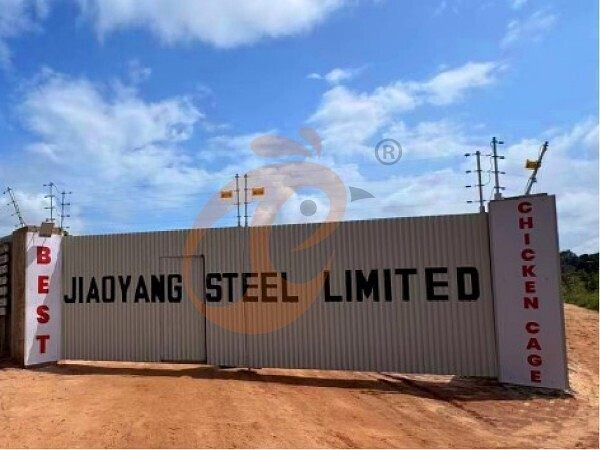
Tanzania Best Machinery And Equipment CO., LTD
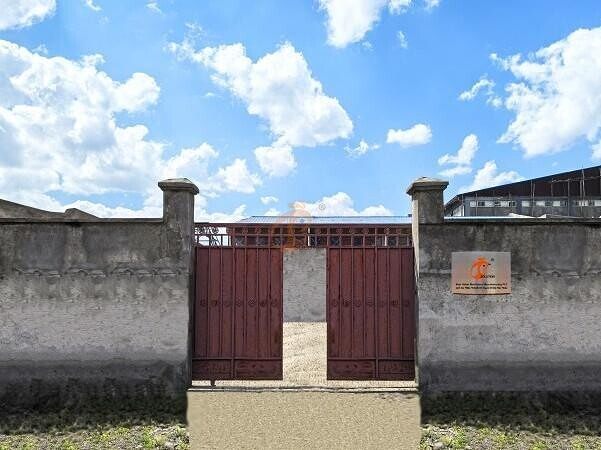
Ethiopia Best Hebei Machinery Manufacturing PLC
Reception /24 WhatsApp NO. : +8618830120193
Share


More
 Unmatched Advantage Of Battery Cage Systems In Latin America | Taiyu
- Key Advantages Of Chicken Battery Cage Designs In Africa | Taiyu
 Proven Advantages Of Chicken Cage Systems For Southeast Asia | Taiyu
- Essential Advantage Of Chicken Battery Cages
- Newest Poultry Equipment List And Price Complete Guide For 1,000 To 100,000+ Birds
- Newest Fully Automated Poultry Farm Equipment List And Cost For 1,000–100,000+ Birds
- Top 11 Popular And Different Poultry Farm Equipment For 1,000 To 100,000+ Chickens
- 11 Exact Tips Of Automatic Poultry Equipment Vs Semi-Automatic Poultry Equipment