NEWS
Modern commercial poultry farming combines automated equipment, intelligent environmental controls, and professionally engineered housing to improve production efficiency and farm management.
Production Capacity: Projects ranging from 1,000 to 100,000+ birds.
Housing Systems: A-type cages, H-type cages, floor rearing, aviary, and free-range systems.
Automation: Automatic feeding, drinking, egg collection, manure removal, and ventilation.
Smart Technology: AI-assisted monitoring, environmental sensors, equipment alarms, and centralized management.
Engineering: Preliminary building spans of 8.4–21.8 m and integrated mechanical and electrical planning.
1. What Should You Prepare Before Starting An Automatic Poultry Farm Setup?
Proper preparation helps investors control construction costs, avoid equipment mismatches, and establish realistic production targets.
Before construction, confirm the farm capacity, available land, investment budget, and technical requirements.
(1) Define Your Poultry Farm Capacity And Production Goals
First, determine whether the project focuses on commercial egg production, broiler farming, or breeding operations.
Layer farms require egg collection, manure removal, and controlled lighting.
Broiler farms prioritize feeding, drinking, heating, and litter management.
Establish annual production targets, flock replacement schedules, labor availability, and expected market demand.
(2) Estimate Your Investment Budget
Prepare separate budgets for civil construction, poultry equipment, utilities, transportation, installation, and operating capital.
A preliminary contingency allowance of 10–15% can help accommodate unexpected engineering changes and construction expenses.
(3) Check Land Availability And Local Requirements
Verify land ownership, construction permits, environmental approvals, livestock regulations, and applicable animal welfare requirements.
Choose The Required Automation Level
Semi-Automatic: Suitable for smaller projects with partial mechanical feeding, drinking, and manure handling.
Fully Automatic: Integrates feeding, drinking, egg collection, manure removal, ventilation, and intelligent controls.
(3.1) Automatic Poultry Farm Project Preparation Checklist
Data is for reference only. Swipe horizontally to view full table.
2. How To Select The Right Site For Automatic Poultry Farm Setup?
Site selection affects construction feasibility, transportation expenses, ventilation performance, and long-term biosecurity.
(1) Land Area And Topography
Choose stable ground with suitable bearing capacity and sufficient space for buildings, storage facilities, drainage, and future expansion.
(2) Water Supply And Electricity Availability
Evaluate water quality, seasonal availability, electrical reliability, and backup power requirements.
Water storage should accommodate at least 24–48 hours of planned consumption as an initial engineering consideration.
(3) Road Access And Transportation
Provide suitable access for feed trucks, egg delivery vehicles, construction machinery, and manure transportation.
Preliminary internal road widths of 4–6 m can be evaluated according to vehicle dimensions and traffic requirements.
(4) Drainage, Waste Management And Biosecurity
Separate clean-water drainage from wastewater channels.
Plan manure storage, dead-bird disposal, vehicle disinfection, and controlled staff entrances.
(5) Local Climate And Environmental Requirements
Analyze temperature, humidity, wind direction, rainfall, and seasonal variations.
Local environmental assessments should determine setbacks and waste-treatment requirements.
Preliminary Site Engineering Parameters
Data is for reference only. Swipe horizontally to view full table.
3. How To Design And Plan An Automatic Poultry Farm?
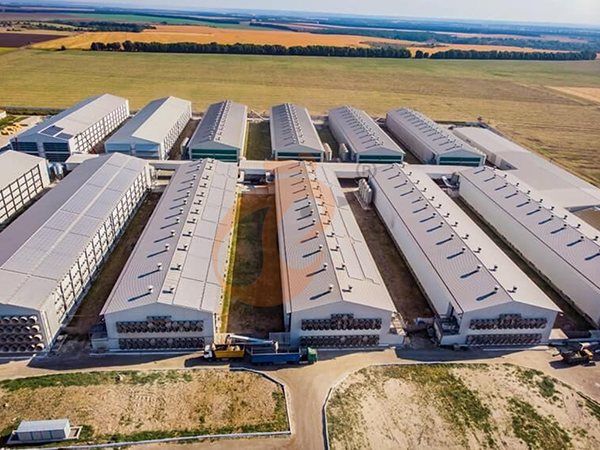
A complete poultry farm design should coordinate the entire property rather than focus exclusively on chicken houses.
3.1 Farm Layout And Functional Zones
Divide the property into separate functional areas:
Administration and staff facilities.
Entrance disinfection and changing rooms.
Feed storage and delivery areas.
Poultry production buildings.
Egg collection and temporary storage.
Manure treatment and waste management.
Internal roads and loading areas.
Separate clean and contaminated traffic wherever practical.
3.2 Poultry House Dimensions And Structural Design
Calculate house dimensions according to flock capacity, cage configuration, ventilation requirements, and equipment installation space.
Consider steel structures, reinforced foundations, insulated roofing, concrete flooring, and suitable wall materials.
3.3 Ventilation And Cooling System Layout
Design exhaust fans, cooling pads, air inlets, and environmental sensors as one coordinated system.
A preliminary eave-height range of 3.0–4.5 m can be evaluated, but final building height depends on cage configuration, climate, structural engineering, and local building requirements.
3.4 Equipment Installation Space And Service Aisles
For Taiyu semi-automatic A-type projects, preliminary layouts use:
1.2 m between cage rows.
1.2 m wall clearance.
2 m working space at both house ends.
For fully automatic installations, the recommended preliminary clearances are:
1.7 m between cage rows.
1.5 m wall clearance.
5 m at both ends for feeding equipment stopping positions, egg collection machinery, and maintenance activities.
These dimensions should be checked against the actual feeding tracks, conveyor structures, and installation drawings.
3.5 Feed Storage, Water Supply And Manure Handling Areas
Position feed silos near delivery routes and provide separate water treatment and manure handling facilities.
3.6 Future Expansion And Farm Access Planning
Reserve space for additional poultry houses, utility upgrades, and centralized equipment management.
4. How To Choose Automatic Poultry Farm Equipment And Housing Systems?
Equipment selection should consider bird type, production objectives, labor availability, building design, and local animal welfare regulations.
4.1 Poultry Cage Systems For Automatic Layer Production
(1) H-Type Layer Cage System
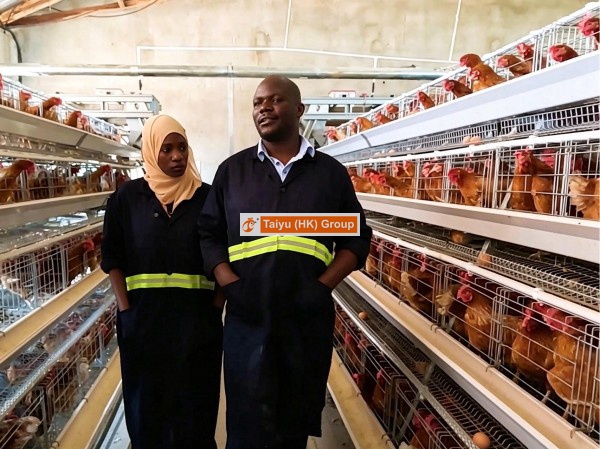
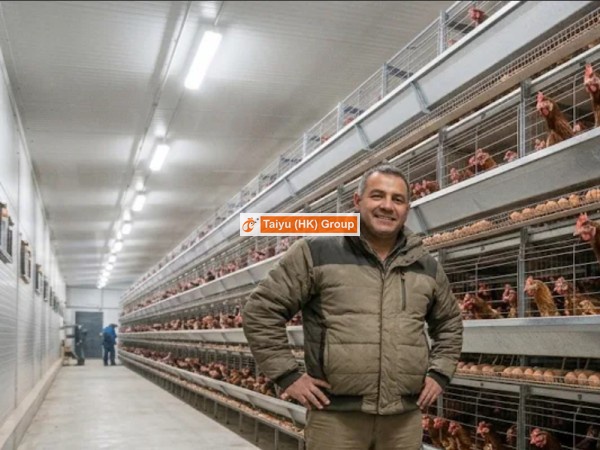
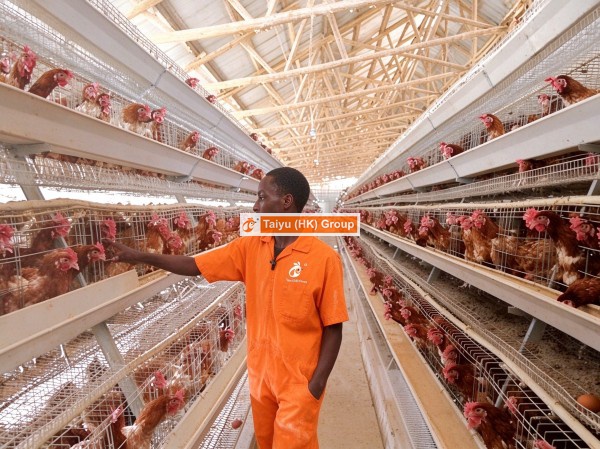
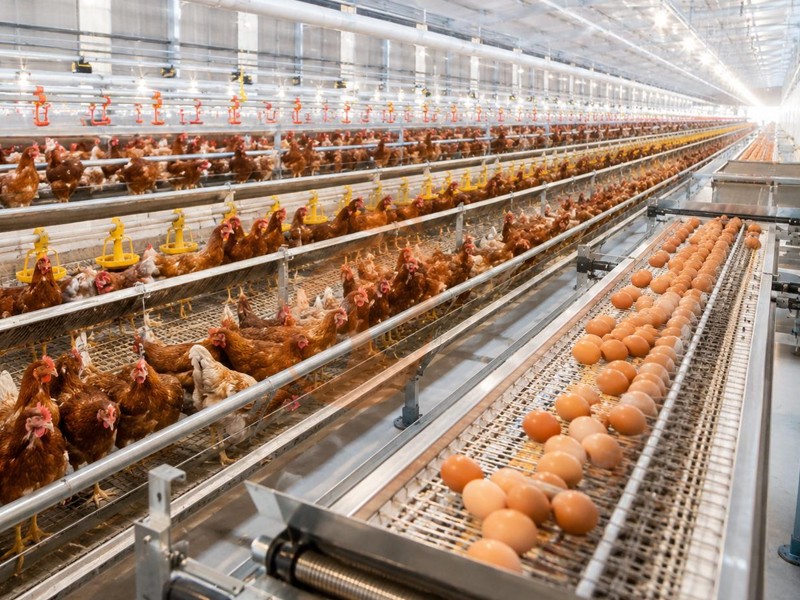
H-type cages are suitable for large commercial egg-production projects requiring vertically arranged housing and integrated automation.
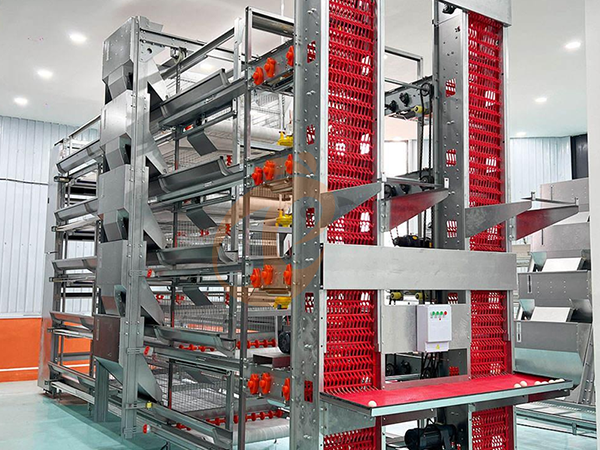
The multi-tier design supports centralized feeding, nipple drinking, manure removal, and automatic egg collection.
Different configurations can be selected according to available building height, structural capacity, and project scale.
(2) A-Type Layer Cage System
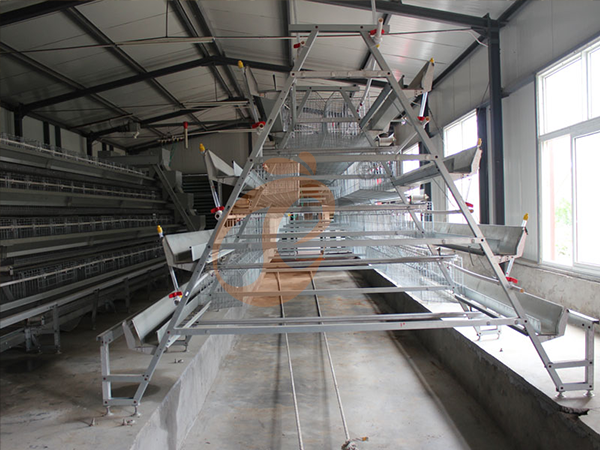
A-type cages are particularly suitable for small and medium-sized commercial farms using semi-automatic or partially automated equipment.
The stepped structure allows convenient daily inspection and straightforward equipment configuration.
Automatic feeding, drinking, and egg collection can be incorporated according to investment requirements.
(3) Taiyu Layer Cage Product Specifications
Data is for reference only. Swipe horizontally to view full table.
H-type intermediate configurations can be calculated using 32 birds per tier.
For example, 6-tier and 7-tier theoretical capacities are 192 and 224 birds per set.
Their final heights and structural specifications must be confirmed through manufacturing drawings rather than estimated from the available models.
The listed bird-space figures are product configuration data, not universal stocking-density approvals.
Buyers must verify applicable regulations in their production markets.
4.2 Floor-Rearing Systems
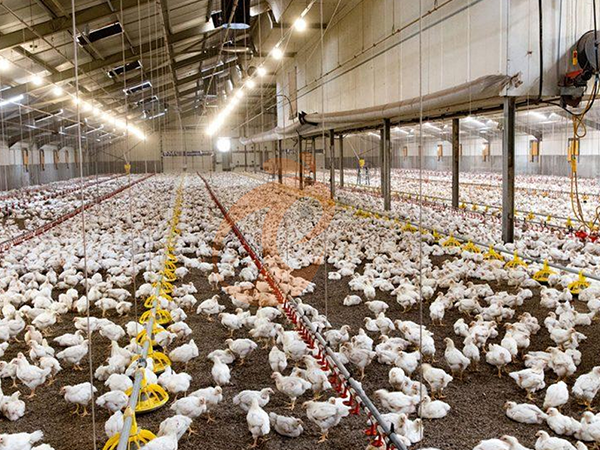
Floor-rearing systems use litter bedding, automatic pan feeders, nipple drinking lines, and suitable nest boxes.
Broiler houses also require heating equipment and carefully controlled litter conditions.
Management focuses on litter moisture, bird distribution, ventilation, and disease prevention.
4.3 Aviary Systems
Aviary systems provide multiple levels, perches, communal nests, and litter areas.
Equipment selection should prioritize bird movement, nest accessibility, and efficient egg collection.
4.4 Free-Range Poultry Systems
Free-range production combines indoor housing with controlled outdoor access.
Projects require secure fencing, shelters, pasture management, predator protection, and additional biosecurity measures.
4.5 Automatic Feeding And Drinking Systems
Select feed silos, auger conveyors, distribution lines, nipple drinkers, water filters, and pressure regulators according to flock size and building layout.
4.6 Manure Removal And Egg Collection Systems
Configure longitudinal manure belts, transverse conveyors, egg elevators, and centralized collection equipment.
Check conveyor alignment, motor capacity, and discharge locations before manufacturing.
4.7 Ventilation And Intelligent Control Systems
Combine exhaust fans, cooling pads, air inlets, temperature sensors, humidity monitoring, and automated control panels.
AI-assisted monitoring can identify abnormal consumption patterns, equipment faults, and environmental changes.
A 10% deviation from an established consumption baseline can be configured as an inspection alert, with adjustments for flock age and environmental conditions.
For egg-production projects, Automatic Egg Production Equipment can be integrated into the overall equipment configuration.
Get professional poultry farm construction guidance, equipment selection solutions, and the latest price lists. WhatsApp to +8618830120193.
5. How To Build An Automatic Poultry Farm From 1,000 To 100,000+ Birds?
Commercial poultry projects require different equipment configurations according to capacity, building dimensions, and production objectives.
(1) Small Farms: 1,000–5,000 Birds
Semi-automatic A-type cage arrangements are suitable for many smaller projects.
They provide practical equipment investment and relatively straightforward daily management.
A preliminary house width of 8.4 m supports the supplied semi-automatic layouts.
Investors can select different cage quantities according to the desired installed capacity.
(2) Medium Farms: 15,000–30,000 Birds
Fully automatic equipment becomes increasingly practical as feeding, manure handling, and egg collection requirements increase.
Three-row or other multi-row arrangements should be evaluated according to house width, transportation routes, and maintenance access.
(3) Large Farms: 40,000–100,000+ Birds
Large projects benefit from coordinated H-type cage systems, centralized control, automated egg transportation, and integrated manure management.
High-tier configurations can improve vertical space utilization, provided building height, structural loads, and ventilation are properly engineered.
5.1 Taiyu Commercial Layer Farm Configuration Examples
Data is for reference only. Swipe horizontally to view full table.
The examples above use selected Taiyu configurations.
House dimensions represent preliminary layouts, not universal building standards.
Final drawings must coordinate cage positions, feed tracks, egg conveyors, manure discharge, and structural requirements.
6. What Are The 8 Steps In The Automatic Poultry Farm Construction Process?
A professional construction project requires coordinated engineering, equipment manufacturing, building contractors, and installation teams.
Step 1 – Project Assessment And Requirement Confirmation
Confirm poultry type, production objectives, investment budget, target capacity, and local regulatory requirements.
Step 2 – Site Survey And Farm Layout Planning
Evaluate soil conditions, transportation access, utilities, drainage, and available construction space.
Step 3 – Poultry House Design And Engineering Coordination
Prepare structural drawings, electrical diagrams, ventilation layouts, and equipment installation plans.
Coordinate building dimensions with approved cage and conveyor drawings.
Step 4 – Equipment Selection And Technical Confirmation
Confirm cage configurations, feeding equipment, drinking systems, egg collection machinery, manure removal, and environmental controls.
Review technical specifications, material requirements, electrical ratings, and installation interfaces before manufacturing.
Explore Taiyu Group (HK) Automatic Poultry Equipment for integrated egg-production equipment planning.
Step 5 – Civil Construction And Infrastructure Preparation
Complete foundations, steel structures, insulation, roofing, concrete floors, drainage, and utility connections.
Verify building alignment and equipment installation positions.
Step 6 – Equipment Manufacturing And Delivery
Manufacture equipment according to approved drawings.
Inspect galvanized components, motors, belts, electrical accessories, and packing lists before shipment.
Step 7 – Equipment Installation And System Commissioning
Install cages, conveyors, feeders, drinkers, fans, and controllers.
Check mechanical alignment, motor rotation, electrical protection, and communication connections.
Step 8 – Final Inspection, Training And Project Handover
Complete trial operation, safety checks, operator training, technical documentation, and equipment handover.
A preliminary commissioning schedule of 7–14 days can be allocated, depending on project complexity and installation progress.
7. How Much Does An Automatic Poultry Farm Setup Cost?
The total investment depends on land prices, building specifications, cage configurations, equipment automation, transportation distance, and local labor costs.
7.1 Land Preparation And Poultry House Construction Costs
Major expenses include site leveling, foundations, steel structures, insulation, roofing, concrete flooring, and labor.
7.2 Automatic Poultry Equipment Costs
Equipment budgets include cages, feeding, drinking, egg collection, manure removal, ventilation, and intelligent control systems.
The number of equipment sets, manufacturing materials, automation functions, and spare-parts requirements influence the final quotation.
7.3 Electrical, Water And Infrastructure Costs
Consider transformers, generators, distribution cabinets, water treatment, storage tanks, drainage, and communication systems.
7.4 Transportation And Installation Costs
International shipping, customs clearance, inland transportation, installation labor, and commissioning should be calculated separately.
7.5 Maintenance And Operating Costs
Prepare annual budgets for feed, electricity, water, veterinary services, labor, spare parts, and equipment maintenance.
Illustrative Investment Distribution
A hypothetical $100,000 project budget could be distributed as follows:
Civil construction: 35–45%.
Poultry equipment: 30–40%.
Electrical and water infrastructure: 8–12%.
Transportation: 4–8%.
Installation: 5–8%.
Contingency: 5–10%.
All monetary figures are expressed in USD.
Percentages are illustrative planning ranges, not a supplier quotation.
European union standard reference only; actual costs and applicable technical requirements depend on the project location.
For a detailed quotation, provide the project country, bird capacity, house dimensions, preferred cage system, and automation requirements.
8. What Should You Check Before Starting Poultry Farm Operations?
Before introducing birds, inspect every production system and confirm that employees understand daily operating procedures.
Equipment Installation And Mechanical Testing
Inspect structural connections, conveyor alignment, drive motors, safety guards, and emergency stops.
Water And Feeding System Testing
Check water filtration, pipeline pressure, drinker flow, feed distribution, and leakage.
Compare measured consumption against the planned operating baseline.
Ventilation And Climate Control Testing
Verify fan rotation, cooling-pad distribution, air inlets, sensor calibration, and airflow uniformity.
Intelligent Control And Alarm Testing
Simulate high-temperature warnings, low-water alarms, electrical failures, and communication interruptions.
Confirm that emergency responses operate correctly.
Staff Training And Daily Operation Procedures
Train personnel in feeding, flock observation, egg collection, sanitation, equipment operation, and emergency management.
8.1 Pre-Operation Commissioning Checklist
Data is for reference only. Swipe horizontally to view full table.
Establish daily, weekly, and monthly inspection schedules.
Record mortality, feed consumption, water usage, egg production, environmental conditions, and equipment downtime.
Contact Taiyu for professional poultry farm construction guidance, customized equipment selection, and the latest price lists. WhatsApp: +8618830120193.
9. Taiyu (HK) Group - One Of China's Toppest Poultry Farm Equipment Manufacturer
1. Global Service Network
Headquartered in Hong Kong, with branches and factories in China, Vietnam, Thailand, Nigeria, Kenya, Ethiopia, and Tanzania, providing more localized project and after-sales support.
2. International Quality Standards
Strict quality control and double inspections.
Certifications and export documents include CE, SGS, ISO 9001, CCVO, PVOC, SONCAP, COC, ECTN, FORM F, and more.
3. One-to-One VIP Service
Dedicated account managers provide customized farm designs, equipment configurations, and quotations for projects ranging from 500 to 100,000+ birds per house.
4. Lifetime After-Sales Service
Installation guidance, equipment commissioning, operator training, remote technical support, spare parts supply, and ongoing maintenance.
10. Contact Us To Received Your Customized Poultry Farm Plan
Headquarters And Branchs
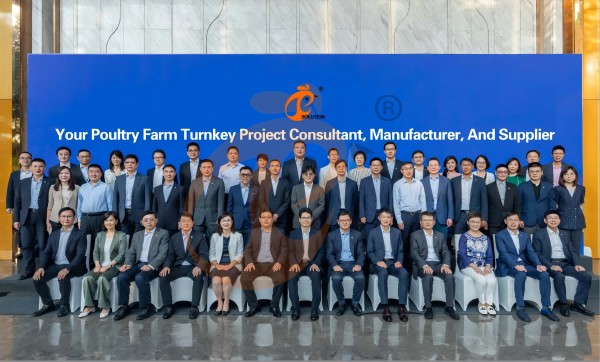
Hong Kong Headquarter Management Team
Hong Kong Headquarter Taiyu Industrial Group CO., LTD
China Hebei Best Machinery And Equipment CO., LTD
Nigeria Vanke Machinery And Equipment CO., LTD
Tanzania Best Machinery And Equipment CO., LTD
Ethiopia Best Hebei Machinery Manufacturing PLC
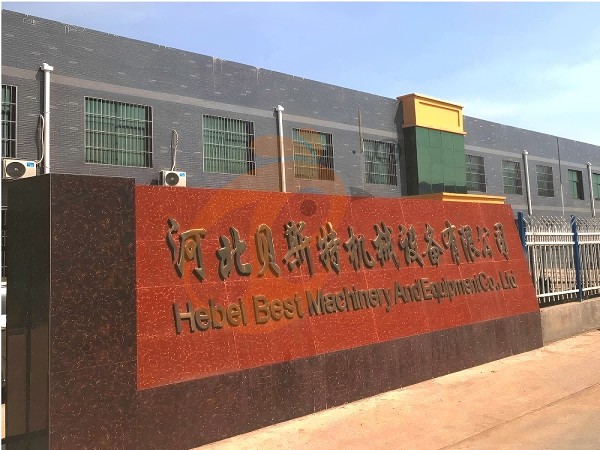
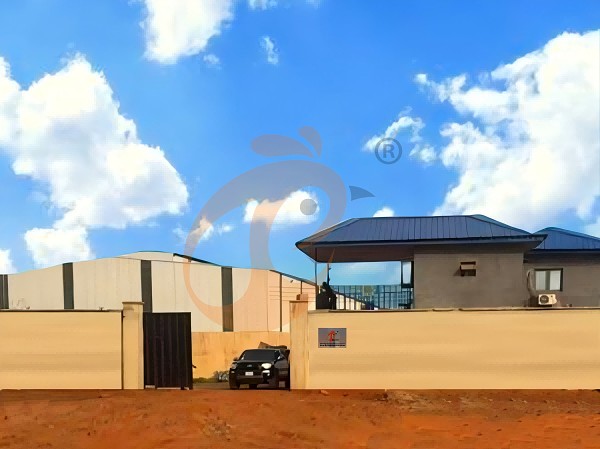
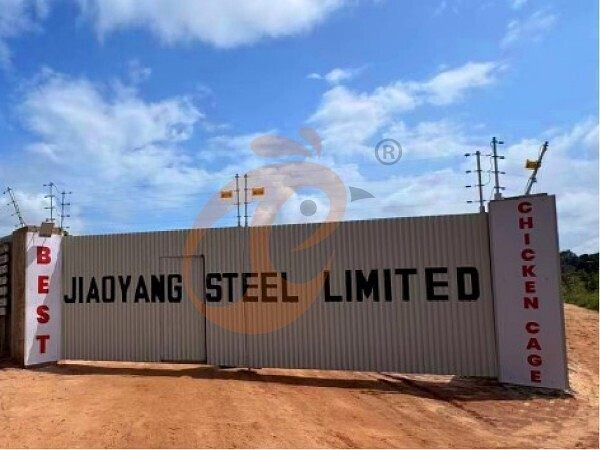
Reception /24 WhatsApp NO. : +8618830120193
Share


More
 Unmatched Advantage Of Battery Cage Systems In Latin America | Taiyu
- Key Advantages Of Chicken Battery Cage Designs In Africa | Taiyu
 Proven Advantages Of Chicken Cage Systems For Southeast Asia | Taiyu
- Essential Advantage Of Chicken Battery Cages
- Newest Poultry Equipment List And Price Complete Guide For 1,000 To 100,000+ Birds
- Newest Fully Automated Poultry Farm Equipment List And Cost For 1,000–100,000+ Birds
- Top 11 Popular And Different Poultry Farm Equipment For 1,000 To 100,000+ Chickens
- 11 Exact Tips Of Automatic Poultry Equipment Vs Semi-Automatic Poultry Equipment