NEWS
Successful poultry projects require engineering plans connecting bird capacity, building dimensions, equipment, and production workflows.
A professional poultry farm floor plan helps investors calculate construction requirements before purchasing land.
This guide covers seven farm sizes, land selection, cage configurations, ventilation, utilities, and automated systems.
Capacity 1,000–100,000+ birds.
Housing 3–16 cage tiers and 2–5 cage rows.
Ventilation 7 cfm per layer hen as a hot-weather preliminary design reference.
Taiyu group provides customized poultry farm floor plan designs, equipment configurations, and project planning for commercial poultry investments.
1. Poultry Farm Floor Plan Designs for 1,000 To 100,000+ Birds
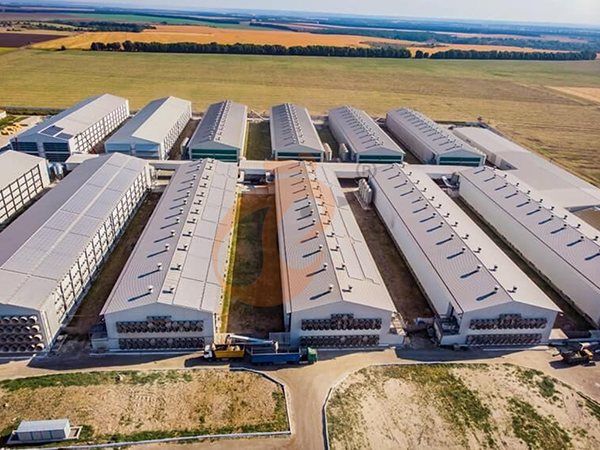
Commercial poultry buildings must match flock capacity, cage dimensions, production methods, and equipment requirements.
A small 1,000-bird operation needs a different building arrangement from a 100,000-bird automated layer farm.
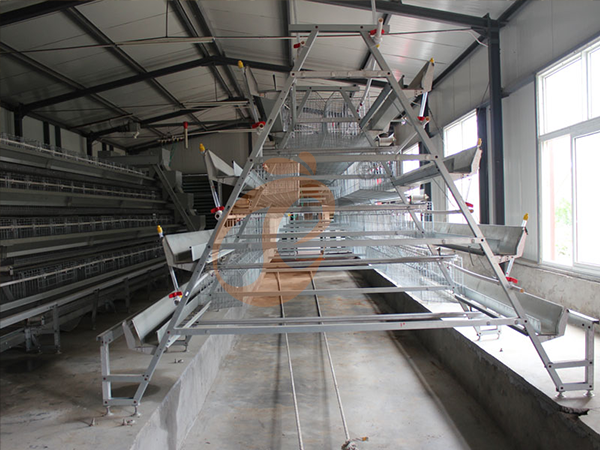
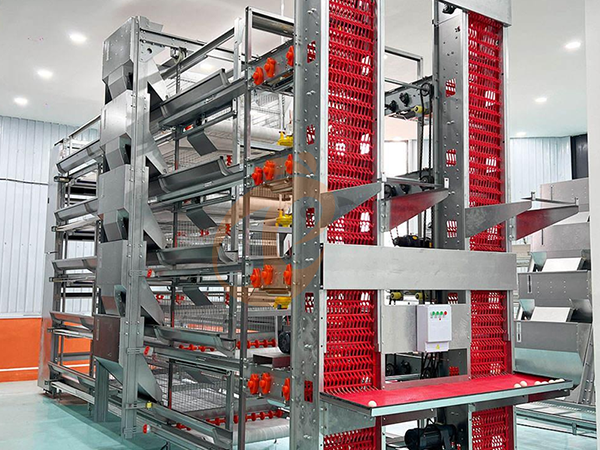
For layer production, Taiyu group offers A-type and H-type cage configurations.
A-type systems suit smaller and medium-sized installations, while H-type multi-tier systems support larger automated projects.
1.1 A-Type And H-Type Chicken Cage Specifications
A-type cages have a standard footprint of 2.2 m × 2.4 m.
Available configurations include 3, 4, and 5 tiers, with 120, 160, and 200 birds per set respectively.
H-type cages have a 1.25 m × 1.25 m footprint.
Each tier accommodates 32 birds per set, producing different capacities according to the selected tier configuration.
For example
4 tiers 128 birds per set.
5 tiers 160 birds per set.
6 tiers 192 birds per set.
7 tiers 224 birds per set.
8 tiers 256 birds per set.
12 tiers 384 birds per set.
16 tiers 512 birds per set.
Intermediate configurations can be calculated using the same 32-bird-per-tier capacity.
Final manufacturing dimensions and structural clearances must be confirmed against the selected equipment drawings.
1.2 Poultry Farm Floor Plan For Different Automation Levels
Small projects generally use semi-automatic equipment, while larger layer farms benefit from centralized feeding, drinking, egg collection, and manure removal.
For A-type semi-automatic installations targeting 1,000–5,000 birds, the recommended building width is 8.4 m.
The layout includes 2 m of clearance at both ends, 1.2 m between cage rows, and 1.2 m between cages and walls.
For automated A-type projects
3-row arrangement 13.6 m building width.
4-row arrangement 17.7 m building width.
5-row arrangement 21.8 m building width.
For commercial layer projects, investors can explore taiyu group's Automatic Egg Production Equipment to understand available cage systems, egg collection configurations, and integrated production solutions for different farm capacities.
Get professional poultry farm construction guidance, equipment selection solutions, and the latest price lists. WhatsApp Taiyu Group at +8618830120193 to discuss your project requirements.
2. How To Choose Land And Develop A Poultry Farm Floor Plan Before Construction
Land selection determines building orientation, drainage, transportation access, and future expansion possibilities.
Investors should evaluate construction conditions before purchasing equipment or starting civil engineering work.
2.1 Land Selection Parameters Before Purchasing
Investors without existing land should determine production capacity before evaluating potential properties.
Data is for reference only.Swipe horizontally to view full table.
The figures are preliminary planning allowances, not universal statutory requirements.
Actual dimensions depend on vehicle specifications, soil conditions, local drainage codes, and project engineering.
Need help before purchasing land?
3. Poultry Farm Floor Plan For Buildings, Equipment And Environmental Control
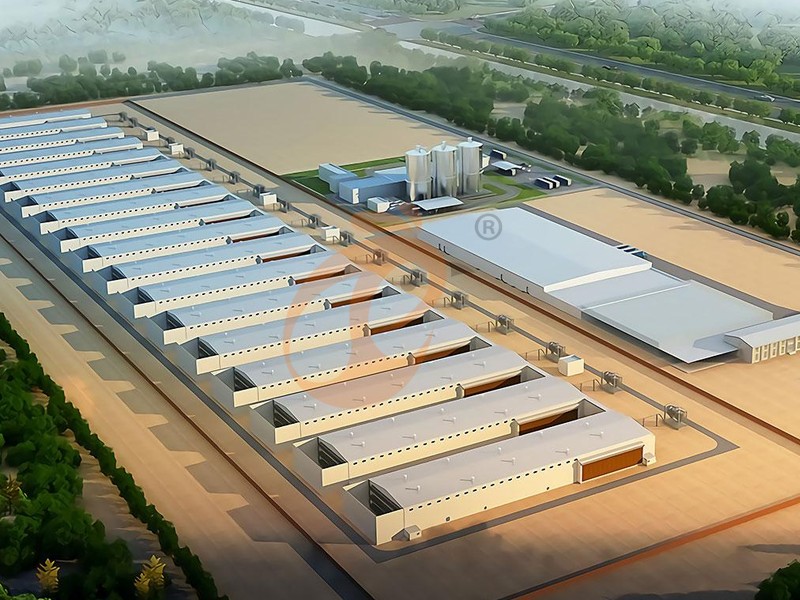
A professional farm layout must coordinate poultry houses, feed storage, egg collection, waste management, utilities, and biosecurity.
Equipment dimensions should be incorporated into architectural drawings before construction.
3.1 Functional Areas And Engineering Dimensions
Data is for reference only.Swipe horizontally to view full table.
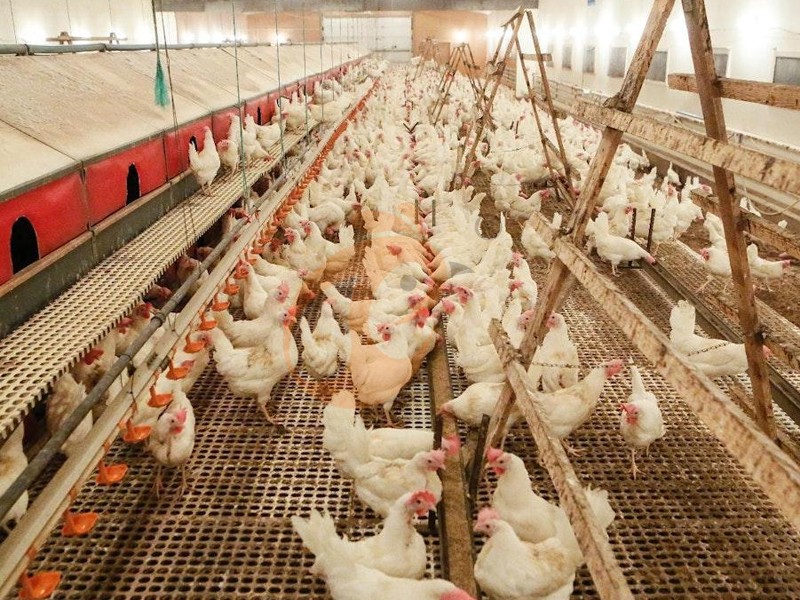
These are preliminary planning allowances for project development.
Final quantities and building footprints should be calculated from actual flock capacity, feed consumption, equipment specifications, and local regulations.
3.2 Ventilation And Environmental Engineering Parameters
Ventilation is one of the most important engineering considerations in commercial poultry houses.
Fan capacity, static pressure, cooling pads, and air inlets should be calculated according to bird numbers and environmental conditions.
Data is for reference only.Swipe horizontally to view full table.
The 7 cfm/hen reference and 1.5–2.0 air exchanges/minute are preliminary hot-weather ventilation design approaches for commercial layer housing.
Actual fan selection must consider the building cross-section, static pressure, fan performance, and climate.
Ammonia and carbon dioxide limits are important operational monitoring targets.
Ventilation plans should also include alarms, backup systems, and regular inspection procedures.
3.3 Automatic Feeding, Drinking And Production Equipment
Automatic equipment should match cage dimensions and building arrangements.
Feeding automatic feed lines distribute feed across cage rows.
Drinking nipple systems provide controlled water delivery.
Egg collection conveyor belts transfer eggs to grading and packing areas.
Manure removal belt systems transport manure outside poultry buildings.
Environmental control sensors monitor temperature, humidity, and ventilation conditions.
A 20,000-layer installation using H-type 5-tier cages requires 125 sets at 160 birds per set.
Equipment positioning must provide adequate access for feeding, egg collection, and manure transportation.
For farms requiring integrated egg production equipment, Taiyu Group (HK) Egg Production Equipment offers an additional reference for coordinating automatic egg collection, cage arrangements, and production workflows with poultry house engineering designs.
Planning an automated layer farm? Get professional poultry construction guidance, equipment selection support, and the latest price lists. WhatsApp to +8618830120193 for a customized solution.
4. Customized Poultry Farm Floor Plan And Equipment Solutions From Taiyu Group
Every poultry investment has different construction conditions, production targets, and equipment requirements.
Taiyu group provides customized planning support connecting land evaluation, building design, and automatic poultry equipment into an integrated project solution.
1. Customized 2D And 3D Farm Layout Drawings
Develop professional site plans showing poultry houses, roads, feed storage, processing areas, and biosecurity arrangements.
2. Poultry House Dimensions And Arrangement
Calculate building lengths, widths, cage rows, equipment passages, and ventilation arrangements.
Available A-type and H-type cage configurations allow projects to accommodate different production capacities.
3. Automatic Poultry Equipment Configuration
Configure feeding, drinking, ventilation, cooling, egg collection, manure removal, and environmental control systems.
4. Equipment Lists And Project Quotations
Provide equipment specifications, quantities, configuration details, and project quotations based on confirmed customer requirements.
5. Solutions For Layer, Broiler And Breeder Farms
Support different poultry production models with appropriate cages, floor-raising systems, breeding equipment, and automated management solutions.
Investors can also review Taiyu Group (HK) Automatic Egg Production Equipment when comparing integrated layer farm solutions, particularly for projects combining multi-tier cages, automatic feeding, egg collection, and manure removal.
Ready to develop your poultry project? Contact Taiyu Group for professional farm construction guidance, customized equipment selection, and updated price lists. WhatsApp to +8618830120193.
5. Poultry Farm Floor Plan Required For Customized Engineering
Data is for reference only.Swipe horizontally to view full table.
Providing accurate project information allows the engineering team to develop a practical preliminary design, equipment configuration, and commercial quotation.
Taiyu (HK) Group - One Of China Biggest Poultry Farm Equipment Manufacturer
Taiyu group provides poultry farming equipment and customized project solutions for international customers, supporting commercial poultry investments through integrated design, manufacturing, and technical services.
1. Global Service Network
Headquartered in Hong Kong, with branches and factories in China, Vietnam, Thailand, Nigeria, Kenya, Ethiopia, and Tanzania, providing more localized project and after-sales support.
2. International Quality Standards
Strict quality control and double inspections.
Certifications and export documents include CE, SGS, ISO 9001, CCVO, PVOC, SONCAP, COC, ECTN, FORM F, and more.
3. One-To-One Vip Service
Dedicated account managers provide customized farm designs, equipment configurations, and quotations for projects ranging from 500 to 100,000+ birds per house.
4. Lifetime After-Sales Service
Installation guidance, equipment commissioning, operator training, remote technical support, spare parts supply, and ongoing maintenance.
Contact Us To Received Your Customized Poultry Farm Plan
Headquarters And Branchs
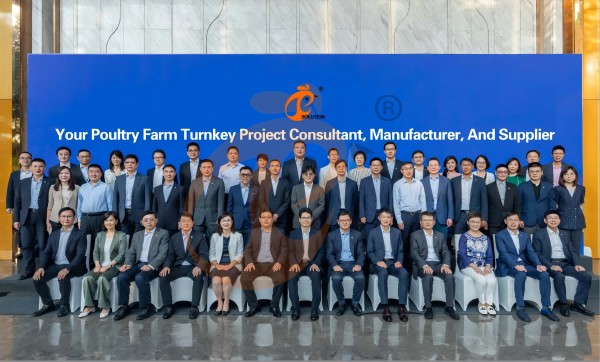
Hong Kong Headquarter Management Team
Hong Kong Headquarter Taiyu Industrial Group CO., LTD
China Hebei Best Machinery And Equipment CO., LTD
Nigeria Vanke Machinery And Equipment CO., LTD
Tanzania Best Machinery And Equipment CO., LTD
Ethiopia Best Hebei Machinery Manufacturing PLC
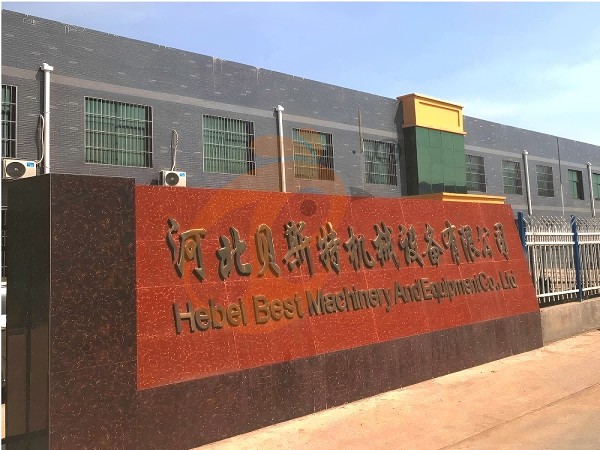
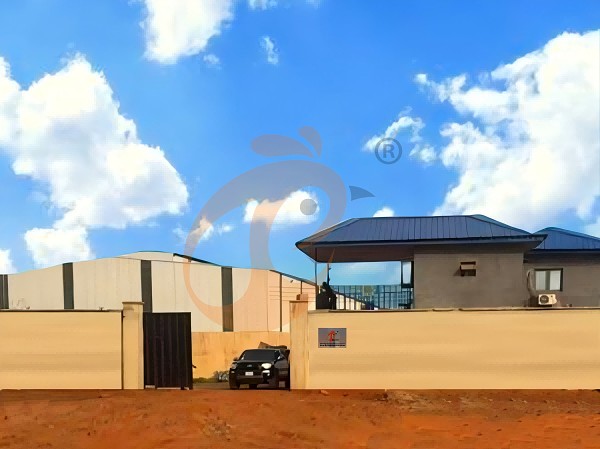
Reception /24 WhatsApp NO. : +8618830120193
Share


More
 Unmatched Advantage Of Battery Cage Systems In Latin America | Taiyu
- Key Advantages Of Chicken Battery Cage Designs In Africa | Taiyu
 Proven Advantages Of Chicken Cage Systems For Southeast Asia | Taiyu
- Essential Advantage Of Chicken Battery Cages
- Newest Poultry Equipment List And Price Complete Guide For 1,000 To 100,000+ Birds
- Newest Fully Automated Poultry Farm Equipment List And Cost For 1,000–100,000+ Birds
- Top 11 Popular And Different Poultry Farm Equipment For 1,000 To 100,000+ Chickens
- 11 Exact Tips Of Automatic Poultry Equipment Vs Semi-Automatic Poultry Equipment