NEWS
A well-designed poultry farming structure turns available farm space into an efficient, hygienic, and profitable poultry production environment.
Smart space planning A 12-meter-wide poultry house can accommodate organized equipment rows, service aisles, and practical operating zones.
Reliable ventilation A target air speed of 2.0–2.5 m/s during hot weather helps remove excess heat and maintain bird comfort.
Efficient daily operation A 60–90-minute manure-belt cleaning schedule helps control moisture and reduce ammonia accumulation.
Flexible farm development A scalable poultry farming structure supports future capacity expansion, smoother workflows, and more consistent production.
1. Commercial Poultry Farming Structure And Main Facility Components
A commercial poultry project requires coordinated buildings, utilities, and production areas.
Proper separation of clean and contaminated operations improves biosecurity and daily workflow.
1.1 Poultry House Building And Structural Design
Poultry houses commonly use galvanized steel frames, insulated sandwich panels, concrete foundations, and washable internal surfaces.
For a typical engineered building, roof insulation of 50–100 mm and a floor slope of approximately 1%–2% can be evaluated according to climate and drainage requirements.
1.2 Feed Storage And Silo Facilities
Feed storage areas should connect directly to automated feeding equipment.
Silo capacity must match consumption, delivery frequency, and feed formulation.
A commercial installation may use 2–4 silos per production block, with individual storage capacities selected according to daily feed demand and delivery schedules.
1.3 Egg Collection And Processing Buildings
Layer farms require dedicated egg collection, grading, packaging, and storage areas.
Conveyor connections reduce manual handling, while washable floors and separated processing rooms support hygiene management.
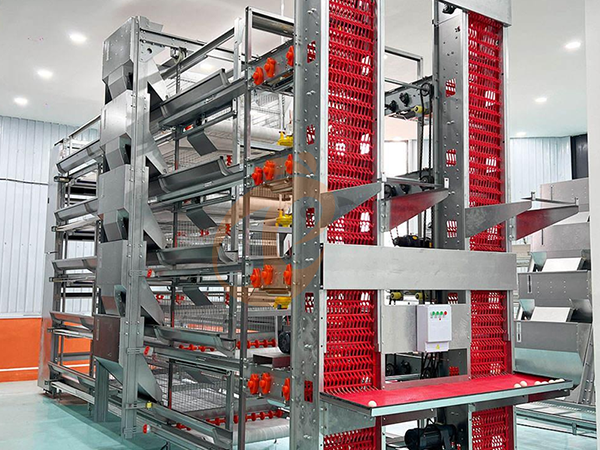
For example, an egg packing building can be planned around 2 processing zones and a controlled storage environment of approximately 10–18°c, subject to applicable food safety requirements. Integrating suitable Automatic Egg Collection And Grading Equipment can streamline the process from poultry house to packing area.
1.4 Broiler Slaughter And Packaging Facilities
Integrated meat production requires separate receiving, slaughtering, defeathering, evisceration, chilling, cutting, packaging, and refrigeration areas.
Processing capacity should be matched to slaughter schedules. A facility operating 8 hours per shift with a target of 3,000 birds per hour requires a planned daily throughput of 24,000 birds.
1.5 Manure Management And Water Supply
Manure belts, collection containers, covered storage, and composting systems help control environmental impacts.
Water systems should include filtration, pressure regulation, storage tanks, and backup pumps.
A practical engineering design can include 2 independent water supply circuits and a backup storage reserve calculated from peak daily consumption.
1.6 Ventilation And Environmental Control
Ventilation systems regulate temperature, humidity, ammonia concentration, and air movement.
Equipment selection should consider bird weight, house volume, seasonal temperatures, and required air exchange.
For example, tunnel ventilation may use 1–2 cooling-pad walls and variable-speed fan groups, with emergency ventilation and alarms included in the electrical design.
2. Commercial Poultry Farming Structure For 1,000 To 100,000+ Birds
Different farm capacities require different building combinations and infrastructure investments.
The following table provides an initial engineering reference for commercial projects.
Data is for reference only. Swipe horizontally to view full table.
Areas and storage capacities are preliminary examples, not universal construction specifications.
Actual requirements depend on species, stocking density, production weight, and local regulations.
2.1 Small Commercial Farm Planning
Small farms benefit from straightforward building layouts and accessible maintenance areas.
A 5,000-bird project can begin with independent feeding and drinking circuits, while leaving room for an additional production unit.
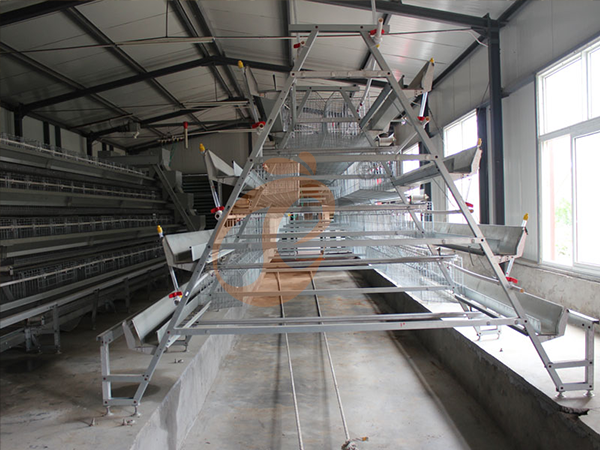
For layer projects using A-type cages, a 3-tier configuration provides 120 birds per set, while a 4-tier configuration provides 160 birds per set.
Each set measures 2.2 m × 2.4 m, allowing the building layout to be calculated from the actual equipment footprint.
2.2 Medium-Scale Farm Planning
Medium-sized projects should prioritize centralized feed delivery, automatic manure removal, and environmental monitoring.
For a 20,000-layer project, a practical automatic configuration can use 125 sets of 4-tier A-type cages, providing 20,000 bird places.
A 4-row arrangement requires approximately 17.7 m of house width, with a recommended house length of approximately 80.4 m according to the supplied equipment layout.
2.3 Large Integrated Farm Planning
Large commercial projects need coordinated production, logistics, and processing infrastructure.
For a 100,000-layer operation, a 14-tier H-type cage configuration can provide approximately 448 birds per set.
A 224-set installation delivers 100,352 bird places, with an indicative house width of 10 m and length of 103.75 m using the supplied three-row arrangement.
Larger projects should also consider independent biosecurity zones, internal transport routes, emergency power, and dedicated maintenance facilities.
3. Choosing The Right Poultry Farming Structure For Different Production Systems
Production objectives determine the appropriate housing method, equipment selection, and management procedures.
Three major commercial systems are layer, broiler, and breeder farming.
3.1 Layer Poultry Farming Structure And Equipment
Data is for reference only. Swipe horizontally to view full table.
The cage configurations are based on the supplied A-type cage specifications.
Other equipment quantities are preliminary project estimates.
3.2 Broiler Poultry Farming Structure And Equipment
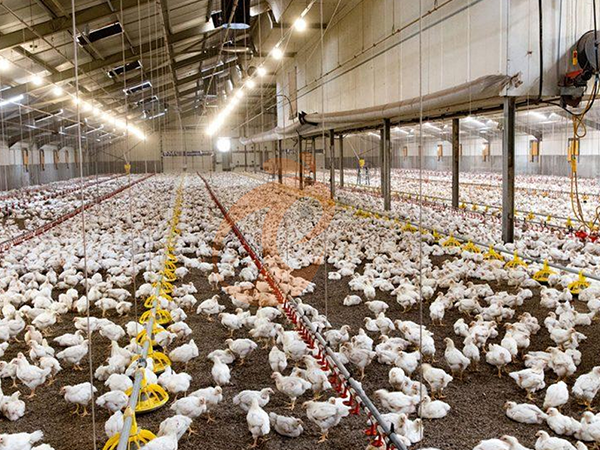
Broiler farms generally use floor-rearing systems with litter bedding, automatic pan feeders, nipple drinkers, and controlled heating.
Data is for reference only. Swipe horizontally to view full table.
3.3 Breeder Poultry Farming Structure And Equipment
Breeder houses require controlled male and female feeding, nesting facilities, and hygienic egg collection.
Floor-rearing arrangements should provide sufficient space for mating behavior and bird movement.
Data is for reference only. Swipe horizontally to view full table.
4. Customized Poultry Farming Structure Design And Equipment Solutions
A successful poultry project requires coordinated building engineering, equipment configuration, and installation planning.
Customized solutions help investors avoid unnecessary equipment purchases and unsuitable building layouts.
4.1 Customized Poultry House Design
Engineering teams should evaluate steel frame dimensions, roof loads, insulation, foundation conditions, and local wind speeds.
For example, buildings in tropical climates require suitable heat insulation, rainwater drainage, and corrosion-resistant structural materials.
4.2 Poultry Farm Layout Planning
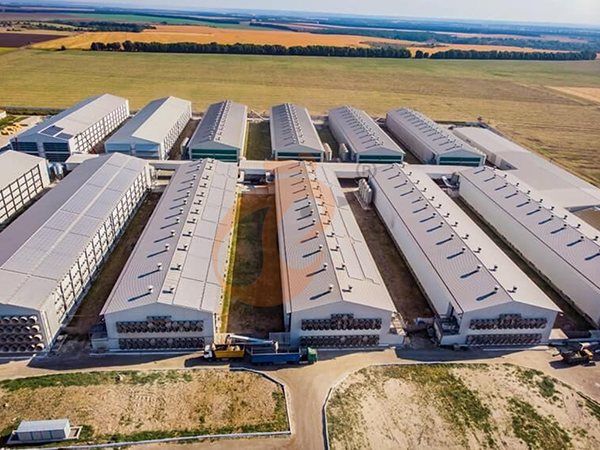
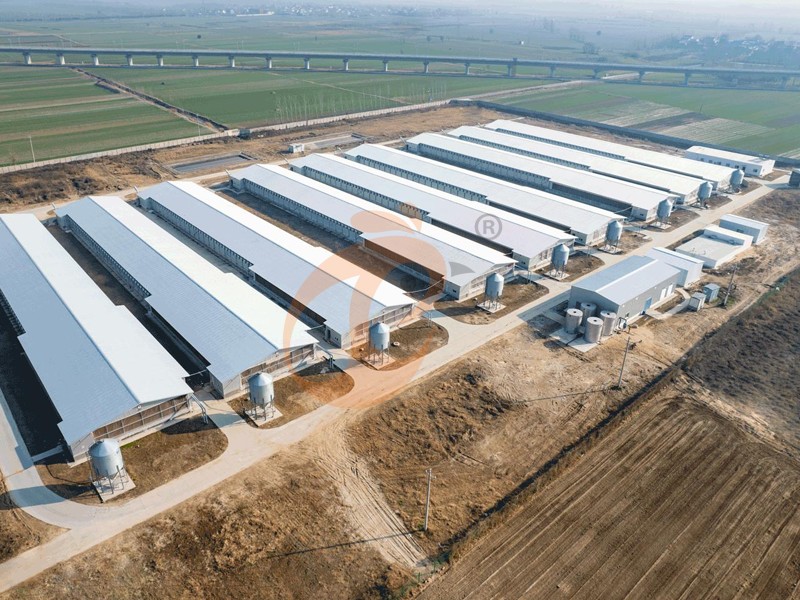
Farm layout design should coordinate production buildings, feed storage, egg handling, processing facilities, staff areas, and waste treatment.
A well-organized site can use separate clean and dirty traffic routes, dedicated disinfection stations, and independent service access.
For automatic layer houses, cage-row arrangements should be confirmed before foundation construction.
A 20,000-bird installation may use a 2-row, 3-row, or 4-row arrangement, depending on the selected cage configuration and available building dimensions.
4.3 Automatic Equipment Configuration
Equipment configuration should match the production target and building dimensions. Integrated systems can connect feeding, drinking, ventilation, cooling, heating, egg collection, and manure removal.
H-type cage installations can use 4–16 tiers, with respective capacities of 128–512 birds per set.
A 12-tier configuration provides 384 birds per set, making the system suitable for large automated layer projects.
For integrated egg handling, Taiyu Group (HK) Automatic Egg Collection And Grading Equipment can be considered alongside the selected cage and conveyor configuration.
4.4 Equipment Lists And Project Quotations
A professional quotation should identify equipment models, quantities, rated capacities, electrical specifications, and installation requirements.
Project budgets should be presented in usd, with freight, installation, civil engineering, and commissioning costs listed separately.
European standard reference only.
Need a complete commercial poultry project quotation? Get customized farm layouts, equipment specifications, and updated price lists. WhatsApp to +8618830120193.
4.5 Project Installation And Technical Support
Installation planning should include equipment positioning, electrical connections, water pipelines, system testing, and operator training.
A practical commissioning schedule can allocate 7–14 days for equipment inspection and operational testing, depending on project complexity.
5. Taiyu (HK) Group - One Of China's Largest Poultry Farm Equipment Manufacturers
Taiyu (HK) Group provides commercial poultry farming equipment, engineering solutions, and project support for international customers.
1. Global Service Network
Headquartered in Hong Kong, with branches and factories in China, Vietnam, Thailand, Nigeria, Kenya, Ethiopia, and Tanzania, providing more localized project and after-sales support.
2. International Quality Standards
Strict quality control and double inspections.
Certifications and export documents include CE, SGS, ISO 9001, CCVO, PVOC, SONCAP, COC, ECTN, FORM F, and more.
3. One-To-One VIP Service
Dedicated account managers provide customized farm designs, equipment configurations, and quotations for projects ranging from 500 to 100,000+ birds per house.
4. Lifetime After-Sales Service
Installation guidance, equipment commissioning, operator training, remote technical support, spare parts supply, and ongoing maintenance.
Contact Us To Received Your Customized Poultry Farm Plan
Headquarters And Branchs
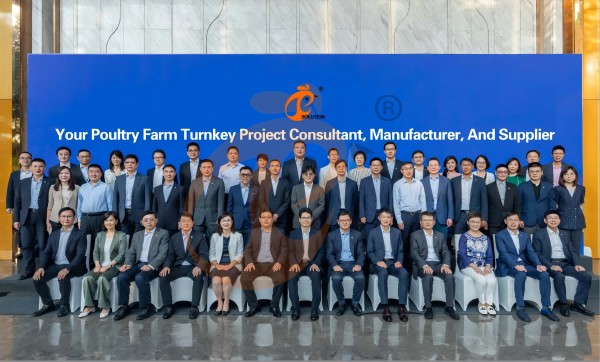
Hong Kong Headquarter Management Team
Hong Kong Headquarter Taiyu Industrial Group CO., LTD
China Hebei Best Machinery And Equipment CO., LTD
Nigeria Vanke Machinery And Equipment CO., LTD
Tanzania Best Machinery And Equipment CO., LTD
Ethiopia Best Hebei Machinery Manufacturing PLC
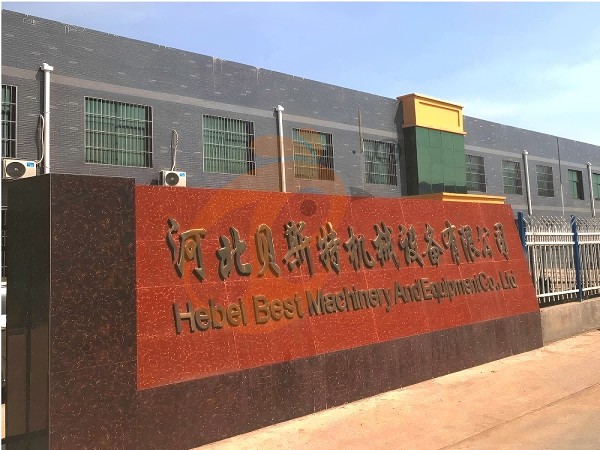
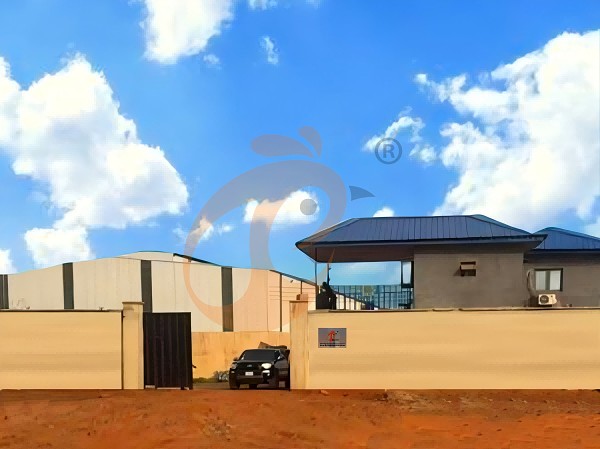
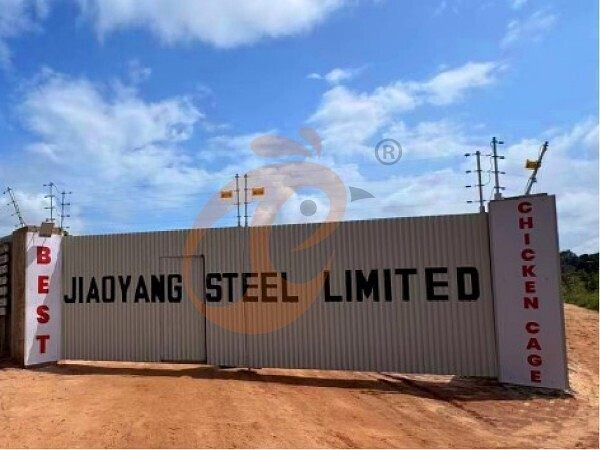
Reception /24 WhatsApp NO. : +8618830120193
Share


More
 Unmatched Advantage Of Battery Cage Systems In Latin America | Taiyu
- Key Advantages Of Chicken Battery Cage Designs In Africa | Taiyu
 Proven Advantages Of Chicken Cage Systems For Southeast Asia | Taiyu
- Essential Advantage Of Chicken Battery Cages
- Newest Poultry Equipment List And Price Complete Guide For 1,000 To 100,000+ Birds
- Newest Fully Automated Poultry Farm Equipment List And Cost For 1,000–100,000+ Birds
- Top 11 Popular And Different Poultry Farm Equipment For 1,000 To 100,000+ Chickens
- 11 Exact Tips Of Automatic Poultry Equipment Vs Semi-Automatic Poultry Equipment